7 Things to Know Before You Move a Toilet During a Remodel
how-to · October 30, 2026 · Editorial Team
Last Updated: October 30, 2026
Quick Summary
Yes, you can move a toilet during a remodel, but only within limits set by the drain pipe below it. The toilet drain relies on gravity, so the new spot has to keep the right slope and connect to the same soil pipe. Most toilets can move a few inches to a foot or two before the plumbing has to be rerouted.
- A move along the same wall is often easier than a move across the room.
- Slab bathrooms are the hardest and most expensive scenario for relocating a drain.
- Crawlspace bathrooms are usually the most forgiving because the drain runs below the floor.
- Most jurisdictions require a plumbing permit when the drain is relocated.
- An offset flange can shift the toilet a small amount without moving the main drain.
Table of Contents
- Can You Move a Toilet During a Remodel? The Short Answer
- How Far Can You Move a Toilet Before the Drain Won't Cooperate
- Toilet Drain Relocation: What Has to Change Under the Floor
- Moving a Toilet on a Second Floor: Joists, Access, and Leak Risk
- What the Cost to Move a Toilet Actually Covers
- Permits, Inspections, and Clearances That Decide the Layout
- Alternatives When the Drain Can't Move
- Planning Your Bathroom Layout Change With a Licensed Contractor
- Frequently Asked Questions
Can You Move a Toilet During a Remodel? The Short Answer
Yes, you can move a toilet during a remodel, but only within limits set by the drain pipe below it.
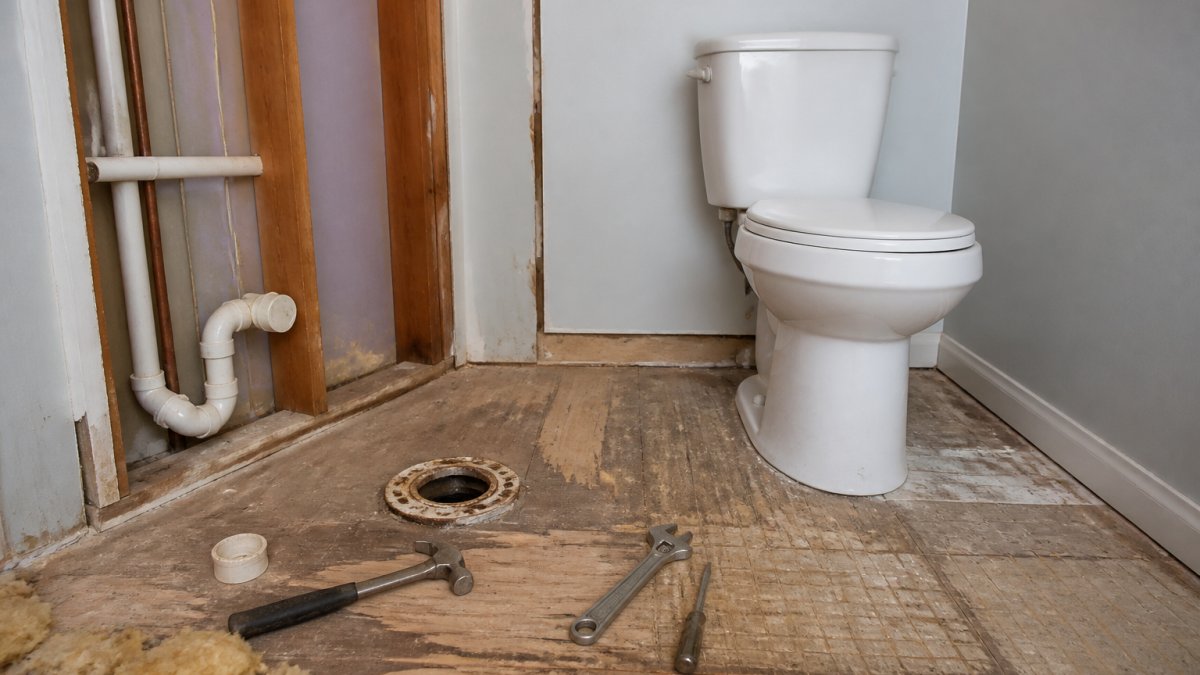
A toilet is not furniture you slide across the tile.
The good news: many bathroom remodels move a toilet a short distance without major plumbing surgery.
Below, we break down the seven things that decide whether your toilet can move.
How Far Can You Move a Toilet Before the Drain Won't Cooperate
A toilet drain works on gravity: waste travels because the pipe tilts down toward the main line.
So how far is too far? It depends on three things:
- The direction of the existing pipe
- How much room there is to slope the new line
- Whether the drain sits in a slab, a crawlspace, or a floor above
A move that shifts the toilet sideways along the same wall is often easier.
No single number fits every bathroom. A licensed plumber has to see the pipe direction and the space below the floor before anyone promises a distance.
Toilet Drain Relocation: What Has to Change Under the Floor
Toilet drain relocation means opening the floor, cutting the old pipe, and running a new line to the toilet flange at the correct slope. This is where the project succeeds or fails.
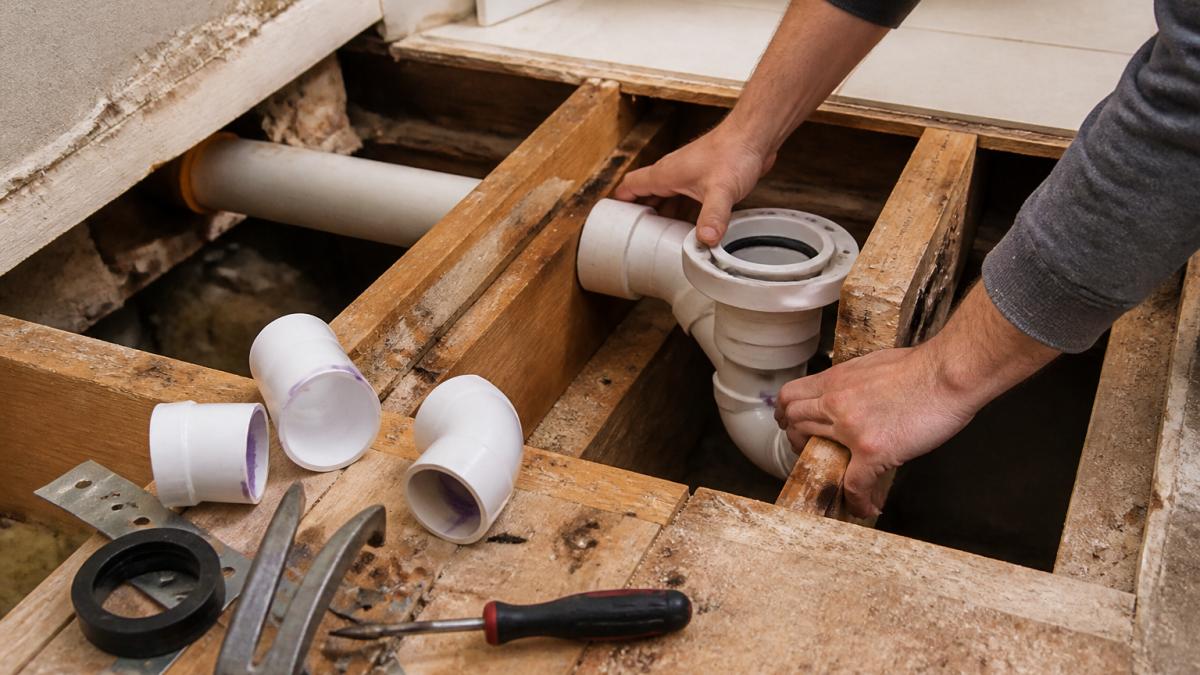 Plumber installing a new PVC drain and flange to move a toilet under an open bathroom subfloor.
Pipe Slope and the Drop You Need
A drain line has to fall steadily toward the main pipe so waste keeps moving. The pipe slope is the amount the line drops over its run; get it wrong and waste sits in the pipe, causing clogs and smells.
The slope is measured in small fractions and must hold across the whole new run. A short move gives you room to work with; a long move burns up that drop fast.
Vent Connections You Can't Skip
Every toilet needs a vent pipe that lets air into the drain system. Without proper venting, the toilet gurgles, drains slowly, or pulls water out of nearby traps.
Sometimes the old vent still works; sometimes it has to be extended or rerouted. Skipping this step shows up as poor flushing weeks after the tile is set.
If the floor and tile have to come up for the new drain, our team handles the flooring and tile installation that finishes the job once the plumbing is right.
Moving a Toilet on a Second Floor: Joists, Access, and Leak Risk
Where the bathroom sits in the house changes the entire feasibility picture. A move that is routine over a crawlspace can be a major structural decision on a slab, and an upper-floor move adds framing and leak-risk considerations.
Slab-on-Grade Bathrooms
A slab bathroom is the hardest and most expensive scenario.
Feasibility on a slab depends on whether the new location can reach the main soil pipe at the correct slope within the depth available.
A common alternative on a slab is to leave the drain and change the layout around it, a different toilet, an offset flange for a small shift, or a reconfigured vanity and shower.
Crawlspace Bathrooms
A crawlspace is usually the most forgiving scenario.
Feasibility still depends on slope and venting: the new drain line has to fall toward the main soil pipe at the correct pitch, and the vent has to be connected or extended.
Crawlspace conditions matter too. A wet or cramped crawlspace slows the work and may require an access hatch enlargement or temporary lighting.
Second-Floor and Upper-Floor Bathrooms
An upstairs bathroom brings its own set of problems.
On a second-floor bathroom, plumbing often runs between the joists or through a soffit.
Leak risk goes up too. A relocated toilet on an upper floor sits above living space, and a slow leak at the new toilet flange can stain a ceiling before anyone notices.
Quick Decision Guide
Use this comparison to gauge your project before requesting quotes:
- Slab: Highest cost and disruption; feasibility depends on depth and slope; expect concrete cutting and patching; alternatives are often the better value.
- Crawlspace: Lowest cost and disruption; feasibility depends on slope and vent; expect modest floor access and minimal restoration.
- Second floor: Moderate to high cost; feasibility depends on joist routing and vent; expect ceiling repair below and careful leak-proofing.
For joist and structural work like this, our home repair and remodeling team handles the carpentry side. And if a leak does get away from you, our water damage restoration service is built for exactly that emergency.
Use this comparison to gauge your project before requesting quotes.
| Floor type | Cost and disruption | Feasibility depends on | Expect |
|---|---|---|---|
| Slab | Highest cost and disruption | Depth and slope | Concrete cutting and patching |
| Crawlspace | Lowest cost and disruption | Slope and vent | Modest floor access, minimal restoration |
| Second floor | Moderate to high cost | Joist routing and vent | Ceiling repair below, careful leak-proofing |
What the Cost to Move a Toilet Actually Covers
The cost to move a toilet is not a single line item. It is a stack of decisions: how far the drain moves, what is under the floor, how much finish work gets destroyed, and whether the job needs a permit and inspection.
Here is how the bill typically breaks down.
Labor: The Largest Variable
Plumbing labor is usually the biggest single cost. A short same-wall shift is cheapest because the drain can often be reconnected with minimal pipe work.
Plumbing labor is usually the biggest single cost, and the exact number depends on access, pipe material, and how much of the old system has to be abandoned or capped.
Materials: Pipe, Fittings, Flange, and Vent Parts
Materials are usually the smaller line item, but they are not trivial. A relocation typically consumes new drain pipe, fittings (wyes, bends, couplings), a new toilet flange, and vent components if the vent has to be extended. If the existing pipe is cast iron or galvanized steel, transitioning to PVC or ABS may require specialty couplings, which add cost and sometimes require a plumber who knows older systems.
Floor and Wall Access: The Hidden Cost Driver
This is where budgets blow up. To reach the drain, someone has to open the floor, and possibly the wall behind the toilet, then patch and restore. On a tiled floor, matching replacement tile is often impossible, which pushes many homeowners into retiling the whole bathroom floor.
Access cost scales with what is being cut:
- Wood subfloor over a crawlspace: Usually the least expensive access, because the plumber can often work from below and the floor opening is small.
- Concrete slab: The most expensive access, because the slab has to be saw-cut, broken out, and later patched with concrete. Slab work also raises the risk of hitting post-tension cables or in-floor heat, which adds cost and requires careful locating before the saw goes in.
- Second-floor bathroom: Access is often through the ceiling below or by pulling up the subfloor above, and both paths mean drywall or flooring restoration.
Restoration: Tile, Subfloor, Drywall, and Paint
Restoration is frequently underestimated. After the plumbing is right, someone has to patch or replace subfloor, install backer board, set tile, grout, patch drywall, texture, and paint. The old flange location leaves a hole that has to be capped and covered, and the new location needs a clean, waterproofed opening.
Permit and Inspection Fees
Most jurisdictions require a plumbing permit when the drain is relocated, and the permit fee plus inspection is a real line item. Fees vary widely and are usually based on the scope or valuation of the work. Budget for the fee plus the time cost of scheduling inspections, which can add days to the timeline.
What Drives the Total Up or Down
A practical way to think about the estimate is to score your project on these levers:
- Distance and direction of the move: Same-wall and short moves are cheapest; cross-room and opposite-wall moves are most expensive.
- What is under the floor: Crawlspace is usually cheapest; slab is usually most expensive; upper floor sits in between but adds ceiling restoration.
- Finish sensitivity: A bathroom with builder-grade tile is easier and cheaper to restore than one with imported stone or a custom shower.
Pricing depends on the specifics of each bathroom, so contact us for a quote based on an on-site review.
Permits, Inspections, and Clearances That Decide the Layout
Moving a drain usually requires a plumbing permit and an inspection, because it changes the sanitary plumbing system.
Clearances matter just as much. A toilet needs open space around it to be usable and to meet code. Practical layout rules include:
- Enough room in front of the toilet to stand and sit
- Space on each side so the toilet is not jammed against a wall or bathtub
- A wall clearance that keeps the tank off the drywall
These measurements decide whether your dream bathroom layout actually fits. A double vanity or bigger shower can push the toilet into a spot that breaks clearance rules.
The plumbing code is not there to make your life hard. It protects the drain, the vent, and the people using the bathroom.
Alternatives When the Drain Can't Move
Sometimes the drain stays put, and that is fine. If the move is too costly or the slope will not work, there are smarter options than forcing it.
- Offset flange: A fitting that shifts the toilet a small amount without moving the main drain.
- Rearrange the other fixtures: Move the vanity or shower instead and leave the toilet where it is.
- Pocket or corner layout: Rethink the room so the toilet keeps its drain but the space works better.
A bathroom refit that leaves the toilet in place is often the best value. You get a fresh room without the cost and disruption of a drain reroute.
Planning Your Bathroom Layout Change With a Licensed Contractor
The safest path is to plan the layout with a licensed contractor before anyone swings a hammer.
At SmithFamilyPaintingandProjects, we are a licensed, bonded, and insured Class A contractor.
When you are ready to plan the change, you can start your bathroom remodeling project with a team that handles the plumbing coordination, the tile, and the finish work under one roof.
Moving a toilet is one of those projects where planning decides the outcome.
SmithFamilyPaintingandProjects brings skilled workmanship, honest communication, and full project support from start to finish.
Frequently Asked Questions
Can you move a toilet in a bathroom without moving the drain?
Sometimes. An offset flange can shift the toilet a couple of inches in any direction without cutting the drain line, which is enough for small layout tweaks near a wall or bathtub. Anything beyond that, especially moving a toilet several feet to fit a double vanity or larger shower, requires opening the floor and rerouting the waste pipe. A licensed plumber can tell you in one visit which category your project falls into.
Does moving a toilet require a permit?
In most jurisdictions, yes. Relocating a toilet changes the sanitary plumbing system, which means a plumbing permit and an inspection of the drain, slope, and vent connection before the floor is closed up. Skipping the permit can stall a future home sale and may force you to open finished walls and floors to make the work inspectable. Confirm the local requirement before demolition starts, not after.
How much does it cost to move a toilet?
The cost to move a toilet depends on how far it travels, what floor it sits on, and whether the drain runs through a slab, crawlspace, or joist bay. A short shift with an offset flange is the least expensive version. A full drain reroute with new venting, floor repair, and tile work costs considerably more because it adds labor, materials, and restoration. Get a written scope that separates plumbing, framing, and finish work so nothing arrives as a surprise.
How long does it take to relocate a toilet?
A simple offset flange swap can be done in a few hours. A true relocation with a new drain route, vent tie-in, subfloor repair, and tile takes several days once you count demolition, rough-in inspection, and drying time for patch materials. On a second-floor bathroom, add time for ceiling access below. Plan the rest of the remodel around the plumbing rough-in so the toilet isn't the step holding up the tile setter.

Frequently asked questions
Can you move a toilet in a bathroom without moving the drain?
Sometimes. An offset flange can shift the toilet a couple of inches in any direction without cutting the drain line, which is enough for small layout tweaks near a wall or bathtub. Anything beyond that, especially moving a toilet several feet to fit a double vanity or larger shower, requires opening the floor and rerouting the waste pipe. A licensed plumber can tell you in one visit which category your project falls into.
Does moving a toilet require a permit?
In most jurisdictions, yes. Relocating a toilet changes the sanitary plumbing system, which means a plumbing permit and an inspection of the drain, slope, and vent connection before the floor is closed up. Skipping the permit can stall a future home sale and may force you to open finished walls and floors to make the work inspectable. Confirm the local requirement before demolition starts, not after.
How much does it cost to move a toilet?
The cost to move a toilet depends on how far it travels, what floor it sits on, and whether the drain runs through a slab, crawlspace, or joist bay. A short shift with an offset flange is the least expensive version. A full drain reroute with new venting, floor repair, and tile work costs considerably more because it adds labor, materials, and restoration. Get a written scope that separates plumbing, framing, and finish work so nothing arrives as a surprise.
How long does it take to relocate a toilet?
A simple offset flange swap can be done in a few hours. A true relocation with a new drain route, vent tie-in, subfloor repair, and tile takes several days once you count demolition, rough-in inspection, and drying time for patch materials. On a second-floor bathroom, add time for ceiling access below. Plan the rest of the remodel around the plumbing rough-in so the toilet isn't the step holding up the tile setter.