Is Professional Structural Beam Installation Worth It?
comparison · October 13, 2026 · Editorial Team
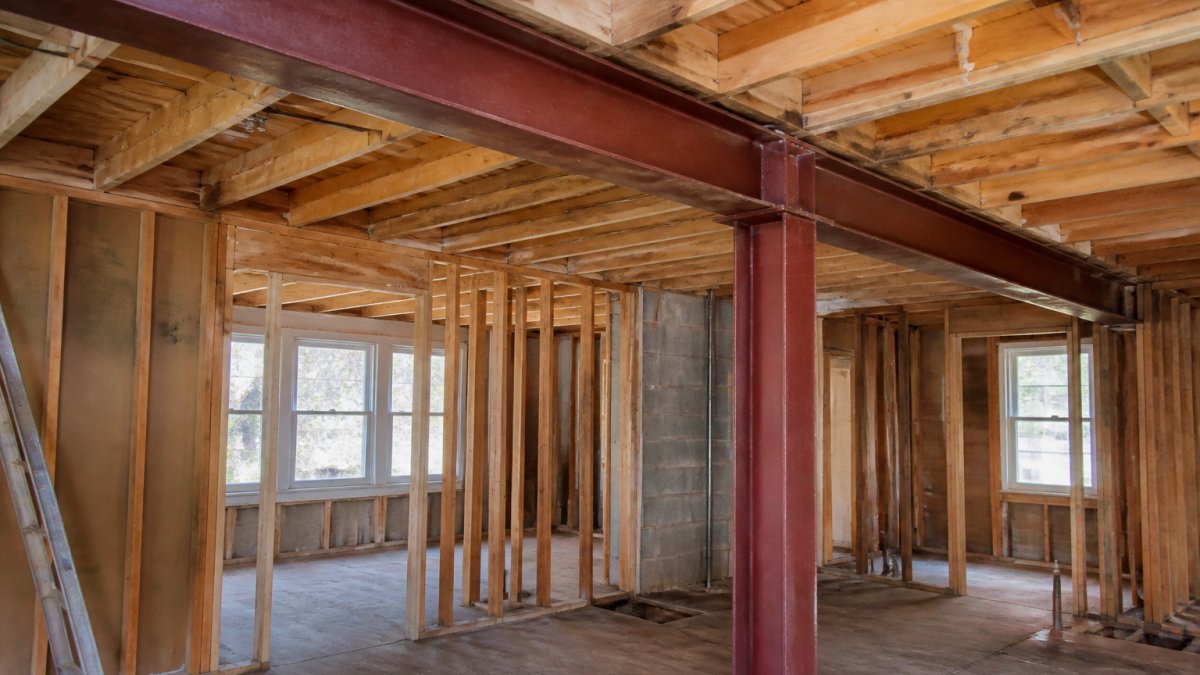
Table of Contents
- Is Professional Structural Beam Installation Worth It? The Honest Answer
- Structural Beam Installation Cost: What You're Actually Paying For
- DIY vs. Professional Beam Installation: Where the Real Difference Shows
- Structural Engineer Inspection for Load-Bearing Walls: Why It Comes First
- How to Choose a Structural Beam Contractor Without Getting Burned
- The Hidden Costs of Cutting Corners: Insurance, Resale, and Liability
- Conclusion: When Professional Installation Pays for Itself
- Frequently Asked Questions
Last Updated: October 13, 2026
Is Professional Structural Beam Installation Worth It? The Honest Answer
Yes, professional structural beam installation is worth it for almost every load-bearing project, because the cost of a failed beam far exceeds the labor you save. At SmithFamilyPaintingandProjects, we have handled structural repairs across Southside Virginia, and the pattern is consistent: homeowners who hire a licensed contractor and engineer rarely regret it, while DIY attempts often resurface as expensive repairs.
Here is the short version. Professional installation is worth it when the beam carries structural load, when the wall is load-bearing, or when your project needs a permit and inspection. It is rarely worth cutting corners on a beam, because the failure mode is a sagging floor or a collapsed opening, not a cosmetic flaw.
Structural Beam Installation Cost: What You're Actually Paying For
Professional beam installation pricing depends on beam material, length, the number of support points, and how complex the site is. A published cost guide from Angi's beam installation cost breakdown reports a professional range of roughly $1,244 to $5,505, driven by material, length, and project complexity.
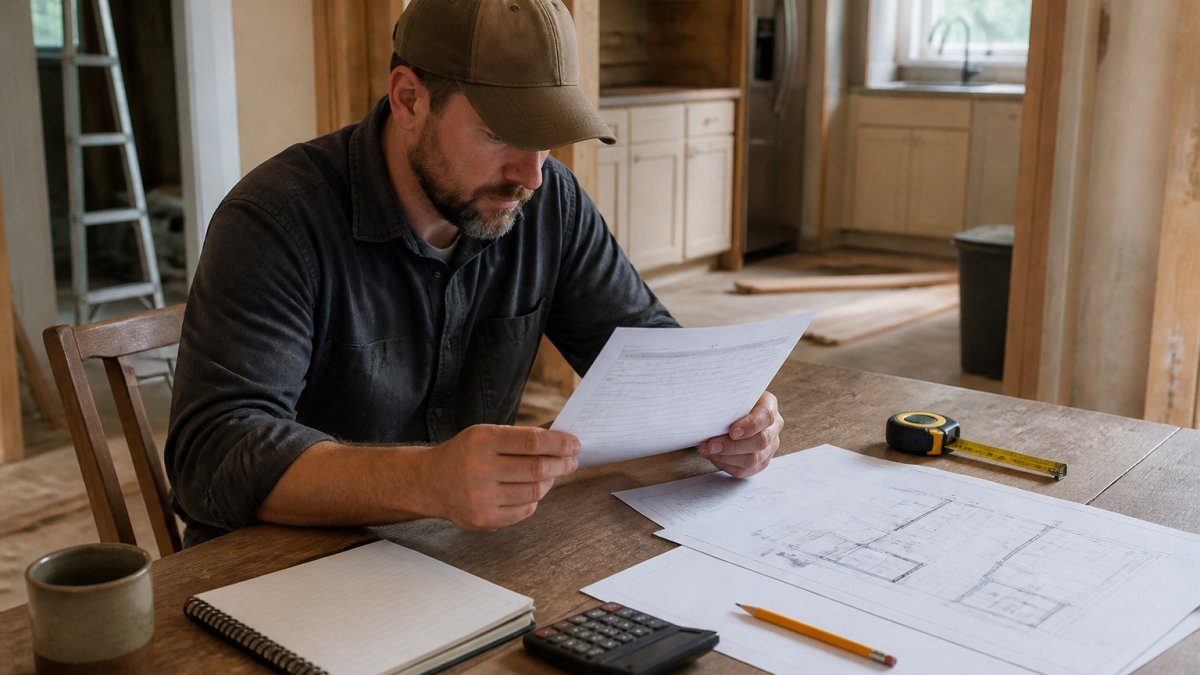 A contractor in work clothes reviewing a printed cost estimate and engineering plans on a kitchen table, with a measuring tape and pencil nearby in a home under renovation
Most competitors stop at a single lump-sum range. That number hides the real decision, because a professional quote and a DIY budget are not line-for-line comparable. Here is the same project broken into the cost buckets you should see on any written estimate, so you can build a like-for-like comparison instead of guessing:
- Engineering and plans: Load calculations and stamped drawings before anyone touches a wall. On a typical residential beam, this is usually the smallest line item but the one that determines every other number.
- Permits and plan review: Pulled by the contractor or the homeowner, depending on your jurisdiction. Fees scale with project valuation, so a beam that changes a load path can cost more to permit than a cosmetic remodel of the same square footage.
- Beam supply: Steel, engineered lumber, or LVL, priced by size, length, and whether it is a stock section or a custom fabrication. Steel prices move with the market, so a quote older than a few weeks may need to be refreshed.
- Temporary supports and equipment: Propping, jacks, and lifting gear to hold the structure while the beam goes in. This is the line item DIY budgets most often forget, and it is not optional on a load-bearing wall.
- Installation labor: Cutting, fitting, welding or bolting, and setting bearing ends correctly. Labor scales with access, a beam that has to be carried through a finished kitchen costs more to set than one dropped into an open shell.
- Finishing work: Drywall, trim, and paint to close the opening back up. This is frequently excluded from a structural quote, so confirm whether it is in or out before you compare bids.
- Inspection and compliance: Time built in for the permit and the inspector's visit, plus any correction the inspector requires.
- Contingency: A reserve for what the framing hides, undersized joists, a foundation that needs attention, or a bearing point that is not where the drawings assumed.
A forum discussion on TrustedPros about beam installation costs includes a contributor estimate starting around $5,000, and the same thread stresses getting an engineer's plan and multiple quotes. Treat any single number as a starting point. Your project scope, not a national average, sets your price.
DIY vs. Professional Beam Installation: Where the Real Difference Shows
DIY beam installation only makes sense for decorative, non-structural beams. For anything that carries load, the difference between DIY and professional work shows up in three places: calculations, equipment, and accountability.
An Pratleys comparison of DIY and professional beam installation makes the safety and compliance case directly, noting that experienced contractors and inspectors can verify professional work in a way a homeowner cannot self-certify.
Here is the practical split:
| Factor | DIY Installation | Professional Installation |
|---|---|---|
| Load calculations | Homeowner estimates | Engineer-stamped plans |
| Temporary supports | Improvised | Rated propping and jacks |
| Lifting equipment | Manual or rented | Proper lifting gear |
| Compliance | Often missed | Permits and inspection handled |
| Liability | Falls on the homeowner | Carried by the licensed contractor |
The risk of an incorrect install is not cosmetic. A beam that is undersized, set on a weak bearing end, or bolted wrong can sag, crack nearby drywall, or fail outright.
Most advice treats every beam project the same. It should not. The right question is not "DIY or pro" in the abstract, it is which risk tier your project falls into. Use this framework before you decide:
- Tier 1, Decorative only. A faux beam, a ceiling detail, or a non-load-bearing partition that carries nothing above it. DIY is reasonable here. No engineer, no permit in most jurisdictions, and a mistake is cosmetic.
- Tier 2, Single load-bearing wall, known framing, sound foundation. Removing one wall between a kitchen and a living room, where the framing above is visible or documented and the foundation is not in question. This is the classic case where a professional quote is worth it, because the engineer's sizing and the propping plan are what keep the floor above from moving.
- Tier 3, Multiple floors, stacked openings, or a beam that picks up other beams. Once a beam carries point loads from other structural members, the load path gets complicated and the margin for error shrinks. Professional installation is effectively mandatory.
- Tier 4, Uncertain foundation, prior unpermitted work, or a home with visible settlement. Cracks, sloping floors, or a foundation that has already moved mean the beam is not the only problem. An engineer needs to assess the whole load path before anyone sizes a beam.
A second mistake is treating the beam as the whole job. The beam is one member in a system: it needs bearing at both ends, posts or walls strong enough to carry what it delivers, and a foundation that can take the added point load. A homeowner can buy the right beam and still get the system wrong.
Structural Engineer Inspection for Load-Bearing Walls: Why It Comes First
A structural engineer inspection comes first because no one can size a beam correctly without knowing the loads it must carry. The engineer assesses the load-bearing wall, runs the load calculations, and produces engineering plans that specify beam material, beam size, and beam length.
The inspection answers questions a contractor cannot answer alone:
- Is this wall load-bearing, or is it a partition?
- What loads travel through it, and where do they need to land?
- What steel section or engineered beam handles those loads?
- Where do the support points and bearing ends go?
An engineer also flags what the framing hides, like undersized joists or a foundation that needs attention before a beam goes in. This is why we treat the engineer's report as the foundation of the whole project.
How to Choose a Structural Beam Contractor Without Getting Burned
Choosing a structural beam contractor comes down to verification: license, insurance, references, and a written scope. Anyone can quote a number. Fewer can prove they are qualified to carry structural work and stand behind it.
Use this checklist before you sign anything:
- Confirm the contractor holds a current license for structural work.
- Ask for proof of bonding and insurance, and verify it.
- Request references from similar beam or wall-removal projects, and call them.
- Get the scope in writing: materials, beam size, labor, cleanup, and finishing.
- Confirm who pulls the permit and who schedules the inspection.
- Ask how change orders are handled so surprise costs stay off the final bill.
- Get a written warranty or guarantee on the structural work.
A contractor who hesitates on any of these is telling you something. The U.S. Federal Trade Commission's guidance on home improvement scams is blunt about the warning signs: demands for large upfront payments, high-pressure deadlines, and no written contract. Structural work is not the place to gamble on a low bid.
The Hidden Costs of Cutting Corners: Insurance, Resale, and Liability
Unpermitted structural work can cost you at resale and can void insurance coverage on a claim. This is the part most homeowners never see coming. A finished beam looks identical whether it was engineered or guessed at. The difference only surfaces during a home inspection, an insurance claim, or a sale.
Three consequences follow every shortcut:
- Insurance: If an unpermitted beam fails and causes damage, the claim can be denied.
- Resale: Buyers' inspectors flag unpermitted structural changes, and deals stall or reprice.
- Liability: If the work injures someone later, the homeowner who did it carries the exposure.
Professional installation produces a paper trail: engineering plans, a permit, an inspection sign-off, and a warranty. That record is what protects your insurance, your resale value, and your liability.
Conclusion: When Professional Installation Pays for Itself
The honest answer is that professional structural beam installation pays for itself the moment the beam carries real load. You are buying an engineer's calculations, a licensed contractor's workmanship, a permit, an inspection, and a warranty, all of which protect your home, your insurance, and your resale value.
If you are planning a wall removal, a doorway widening, or a structural repair in Southside Virginia, SmithFamilyPaintingandProjects can help.
Frequently Asked Questions
What is the average cost to install a structural beam?
Published cost guides report professional beam installation ranging from about $1,244 to $5,505, depending on beam material, length, and project complexity. Forum discussions cite figures starting around $5,000 for more involved jobs. Your actual price depends on the beam size, whether a load-bearing wall is being opened up, and what finishing work is needed. Get a written estimate based on your specific project rather than relying on a national average.
Can you install a structural beam yourself?
You can physically install a beam yourself, but doing it correctly requires engineering plans, load calculations, temporary supports, and lifting equipment that most homeowners do not have. The bigger issue is verification: an inspector needs to confirm the installation meets building codes, and without an engineer's stamp, that approval is difficult to obtain. DIY vs. professional beam installation is less about skill and more about whether the work can be legally signed off.
What are the risks of installing a support beam without a professional?
The main risks are structural failure and code violations. An undersized beam, incorrect bearing ends, or missing support points can lead to sagging floors or, in serious cases, collapse. Even a technically sound DIY installation may fail inspection, which can complicate home sales and insurance claims. Professional installers carry liability coverage and provide documentation that protects you if something goes wrong later.
Is hiring a structural engineer worth it?
Yes, for any project involving a load-bearing wall. A structural engineer inspects the site, calculates the loads the beam must carry, and specifies the correct beam size, material, and support points. Their stamped plans are typically required for permits and are what inspectors check against. Skipping this step often means redoing the work, which costs far more than the engineering fee.
What factors affect the cost of structural beam installation?
The biggest factors are beam material and size, span length, whether the wall is load-bearing, and site access for lifting equipment. Temporary supports, propping, and finishing work like drywall repair and painting add to the total. Project complexity, including whether electrical or plumbing runs through the wall, also affects labor. A contractor should itemize these in a written estimate so you can see exactly what drives the price.
Frequently asked questions
What is the average cost to install a structural beam?
Published cost guides report professional beam installation ranging from about $1,244 to $5,505, depending on beam material, length, and project complexity. Forum discussions cite figures starting around $5,000 for more involved jobs. Your actual price depends on the beam size, whether a load-bearing wall is being opened up, and what finishing work is needed. Get a written estimate based on your specific project rather than relying on a national average.
Can you install a structural beam yourself?
You can physically install a beam yourself, but doing it correctly requires engineering plans, load calculations, temporary supports, and lifting equipment that most homeowners do not have. The bigger issue is verification: an inspector needs to confirm the installation meets building codes, and without an engineer's stamp, that approval is difficult to obtain. DIY vs. professional beam installation is less about skill and more about whether the work can be legally signed off.
What are the risks of installing a support beam without a professional?
The main risks are structural failure and code violations. An undersized beam, incorrect bearing ends, or missing support points can lead to sagging floors or, in serious cases, collapse. Even a technically sound DIY installation may fail inspection, which can complicate home sales and insurance claims. Professional installers carry liability coverage and provide documentation that protects you if something goes wrong later.
Is hiring a structural engineer worth it?
Yes, for any project involving a load-bearing wall. A structural engineer inspects the site, calculates the loads the beam must carry, and specifies the correct beam size, material, and support points. Their stamped plans are typically required for permits and are what inspectors check against. Skipping this step often means redoing the work, which costs far more than the engineering fee.
What factors affect the cost of structural beam installation?
The biggest factors are beam material and size, span length, whether the wall is load-bearing, and site access for lifting equipment. Temporary supports, propping, and finishing work like drywall repair and painting add to the total. Project complexity, including whether electrical or plumbing runs through the wall, also affects labor. A contractor should itemize these in a written estimate so you can see exactly what drives the price.