Is a Kitchen Island Worth the Cost? A Practical Guide
blog · October 24, 2026 · Editorial Team
Last Updated: October 23, 2026
Quick Summary
A kitchen island is worth the cost when you have at least 36 inches of clearance on every side, you need extra work surface or storage, and you plan to stay in the home long enough to use it. Miss any one of those and the money is better spent elsewhere.
- An island leaving less than 36 inches of walkway turns your work triangle into an obstacle course.
- Utility connections like plumbing and electrical can rival or exceed the island cabinetry cost.
- For two cooks working at once, plan for 42 to 48 inches of clearance.
- A peninsula delivers much of an island's counter space without the clearance problem.
- Tape the island's outline on the floor and live with it for a week before committing.
Table of Contents
- Is a Kitchen Island Worth the Cost? The Short Answer
- Kitchen Island Pros and Cons Homeowners Should Weigh
- Custom Kitchen Island Cost: What Drives the Price Up
- Kitchen Island Dimensions and Clearance: The Numbers That Matter
- Kitchen Island Alternatives Compared on the Same Criteria
- A Decision Framework Based on Your Kitchen's Dimensions
- Resale Value and Return on Investment: What Buyers Actually Pay For
- Conclusion
- Frequently Asked Questions
Is a Kitchen Island Worth the Cost? The Short Answer
For most homeowners weighing whether a kitchen island is worth the cost, the answer depends less on the island itself and more on whether your kitchen has the floor space to support one without choking circulation.
So here's the short answer.
Below, we'll break down the trade-offs, what drives the price up, and a framework for deciding whether your kitchen can handle one.
Kitchen Island Pros and Cons Homeowners Should Weigh
Kitchen island pros and cons come down to a single trade: you gain workspace and storage, but you give up floor area and add cost.
What an Island Adds to Your Kitchen
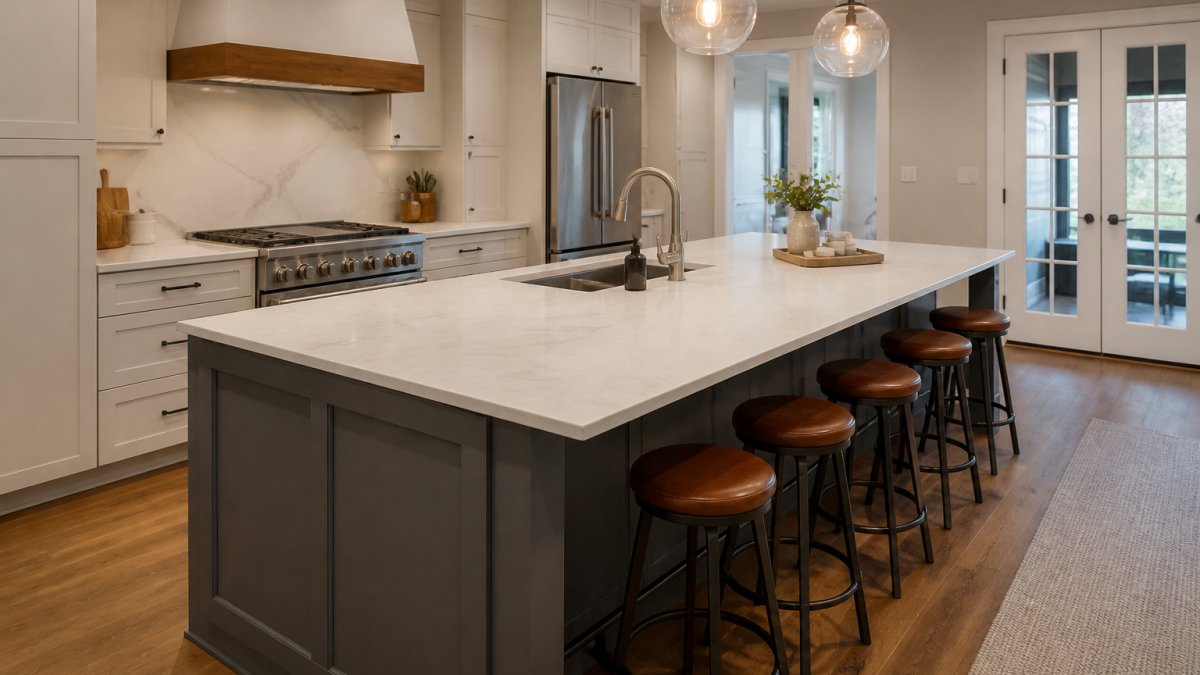
An island gives you a second work surface for food preparation, opens up storage through cabinetry drawers, and creates a natural gathering spot that pulls people out of the cook's path.
The social benefit is real: guests and family cluster around an island rather than crowding the perimeter counters, which keeps traffic flow cleaner during parties and holidays. To see how finished islands look in real homes, our team keeps photos of completed kitchen projects that show the difference an island makes in a working layout.
The Drawbacks Nobody Warns You About
The biggest drawback is circulation. An island leaving less than 36 inches of walkway turns your work triangle into an obstacle course: two people can't pass each other, and the refrigerator door hits the island corner.
Cost is the second issue. Islands carry hidden expenses, electrical outlets, overhead lighting, and sometimes plumbing for a sink or cooktop, that many homeowners forget to budget for.
Custom Kitchen Island Cost: What Drives the Price Up
Custom kitchen island cost varies widely because an island is really a small cabinet project with a countertop, plus whatever services you route to it.
Here's what moves the number, based on common contractor pricing patterns:
- Size and cabinetry: A freestanding island with open shelving costs far less than a full cabinet run with drawers and doors.
- Countertop material: A large island needs a large slab, and seams or specialty edges add labor.
- Plumbing and electrical: A prep sink, cooktop, or built-in outlets require rough-in work before the cabinets go in. These connection costs are frequently more than the island cabinetry itself.
Here are realistic total budget ranges by configuration for a typical 4-by-6-foot island:
| Configuration | Cabinet + Top | Connections + Lighting | Installation | Estimated Total |
|---|---|---|---|---|
| Basic prep island (stock cabinets, laminate or butcher block) | $2,500-$4,500 | $0-$500 | $500-$1,000 | $3,000-$6,000 |
| Storage-focused (semi-custom cabinets, quartz top) | $5,000-$9,000 | $0-$500 | $800-$1,500 | $5,800-$11,000 |
| Seating island (overhang, semi-custom, quartz) | $6,000-$10,000 | $300-$1,200 (lighting) | $1,000-$2,000 | $7,300-$13,200 |
| Utility-equipped (sink, cooktop, outlets, lighting) | $7,000-$12,000 | $2,000-$5,000 | $1,500-$3,000 | $10,500-$20,000 |
These ranges are for planning only; actual pricing depends on local labor rates, material availability, and the condition of your existing plumbing and electrical. The key takeaway: the island itself is rarely the whole cost.
Lifetime Cost: Island vs. Alternatives
Purchase price is only part of the story. Over 10 to 15 years, a built-in island also carries maintenance costs: natural stone may need resealing every year or two, while butcher block needs periodic oiling. A movable cart costs far less up front but offers less storage and no utility connections. A peninsula shares the island's countertop and cabinetry costs but avoids the freestanding clearance requirement and often reduces installation labor.
Kitchen Island Dimensions and Clearance: The Numbers That Matter
The numbers that matter most are clearance, not island size. A kitchen island needs at least 36 inches of walkway between the island and surrounding counters for a one-cook kitchen.
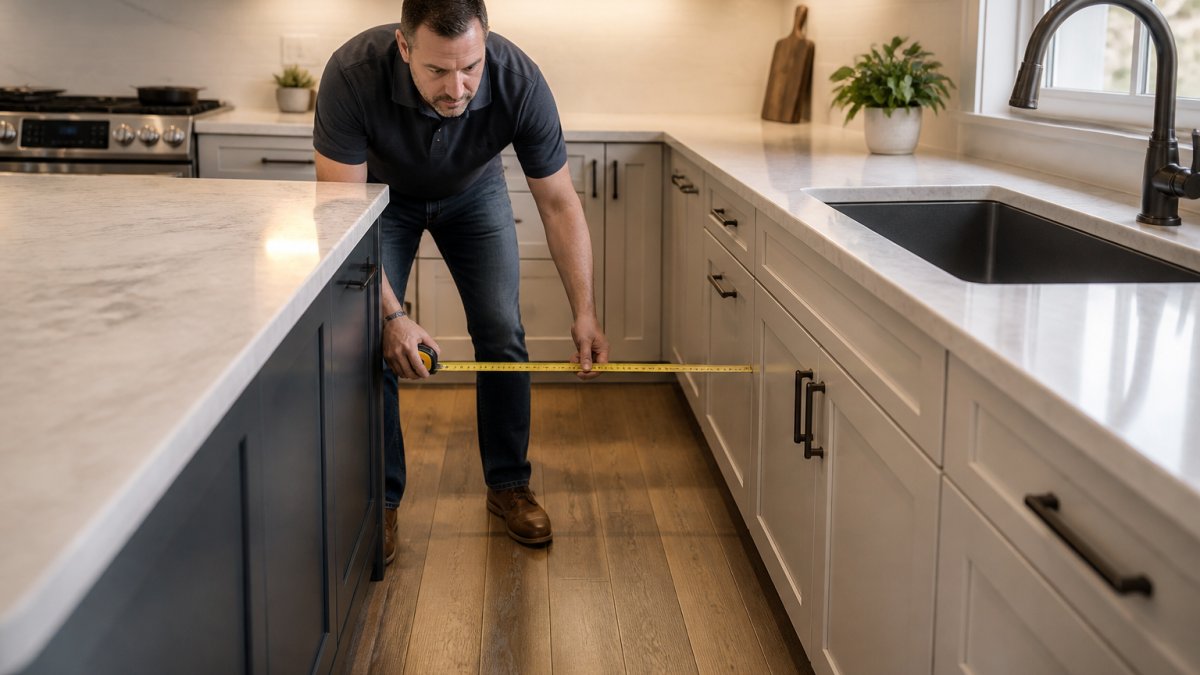 Homeowner using a tape measure to check walkway clearance around a kitchen island in a sunlit room
For the island footprint itself, most workable islands run about 36 to 48 inches deep and 48 to 96 inches long.
Seating changes the math. For stools on one side, add roughly 24 inches of overhang so knees fit under the countertop, that pushes the island's footprint outward.
Kitchen Island Alternatives Compared on the Same Criteria
Kitchen island alternatives deserve the same scrutiny as a built-in island, and often they win on cost and flexibility. Here's how the main options compare.
| Option | Space Needed | Cost Level | Best For |
|---|---|---|---|
| Built-in island | 36+ in clearance all sides | Highest | Large kitchens needing storage and seating |
| Peninsula | Attached to one wall or cabinet run | Moderate | Galley and L-shaped layouts |
| Freestanding island | 36+ in clearance | Moderate | Renters or undecided homeowners |
| Movable cart | Minimal, can tuck away | Lowest | Small kitchens needing flexible prep space |
| Butcher block table | 36+ in walkway | Low to moderate | Open kitchens wanting a casual dining area |
A peninsula delivers much of an island's counter space without the clearance problem because it connects to existing cabinetry. A movable cart gives you extra prep surface and rolls out of the way when you need the floor back.
A Decision Framework Based on Your Kitchen's Dimensions
Use this framework to decide whether an island fits before you spend a dollar on design. It's built around measurable clearance and circulation, where most island regrets begin.
Step 1: Measure Clearance on Every Side
The National Kitchen and Bath Association (NKBA) recommends a minimum of 36 inches of clearance between an island and surrounding counters or walls for a one-cook kitchen. For two cooks working simultaneously, plan for 42 to 48 inches. Measure the narrowest point on each side of the proposed island, not the average. If any side falls below 36 inches, stop here and consider a peninsula or cart instead.
Step 2: Check Doors, Appliances, and Walkways
Clearance is not just counter-to-counter. Measure the swing of every appliance and cabinet door opening toward the island: a refrigerator door typically needs 24 to 30 inches, a dishwasher about 24, and oven doors 20 to 24. If the island blocks a door from opening fully, the layout fails regardless of counter clearance. Also check the main walkway, if the island narrows a primary path below 36 inches, it becomes a bottleneck.
Step 3: Confirm the Work Triangle Stays Clear
The path between sink, stove, and refrigerator should stay unobstructed. An island in the middle of that triangle forces you to walk around it every trip. Sketch the triangle on your floor plan and measure each leg; if the island adds more than a few steps to any leg, reconsider its position or size.
Step 4: Decide What the Island Must Do
Storage, seating, prep space, or all three? Each function adds cost and footprint. A seating overhang needs about 24 inches of counter depth on the seating side; a sink or cooktop adds utility connection costs. Write down the primary function and let that drive the size.
Step 5: Compare Alternatives on the Same Criteria
Before committing, compare the fixed island against a peninsula, a movable cart, and improved perimeter counters using the same measures: space required, cost, storage, flexibility, and utility options.
| Option | Minimum Clearance | Typical Cost Range | Storage | Flexibility | Utility Connections |
|---|---|---|---|---|---|
| Built-in island | 36 in all sides | $3,000-$20,000 | High | Low (fixed) | Yes, with added cost |
| Peninsula | None on attached side; 36 in on open sides | $2,000-$12,000 | High | Low (fixed) | Yes, with added cost |
| Movable cart | Can tuck away; 36 in when in use | $200-$800 | Low to moderate | High | Rarely |
| Improved perimeter counters | None | $1,500-$8,000 | Moderate | Low | Yes, with added cost |
A peninsula often wins in galley and L-shaped layouts because it delivers counter space without clearance on every side. A cart wins in small kitchens where flexibility matters more than storage. Improved perimeter counters can solve the workspace problem without adding a freestanding obstacle at all.
Step 6: Budget for Connections From the Start
Add plumbing, electrical, and lighting to your renovation budget before you order cabinetry. As noted in the cost section, utility connections can rival or exceed the island cabinetry cost.
Step 7: Confirm the Layout on Paper
Have a contractor review the plan before you order cabinetry. A second set of eyes catches clearance and code issues you might miss.
If your measurements clear those steps, an island is likely worth pursuing. When you're ready to talk through the layout and get a quote, reach out to our remodeling team and we'll walk your kitchen with you.
Resale Value and Return on Investment: What Buyers Actually Pay For
Buyers pay attention to kitchen functionality, but they respond to a kitchen that works, not to an island as a checkbox.
The return on investment question is harder to pin down, and anyone quoting a precise payback figure is guessing. Kitchen updates matter to buyers because the kitchen is the room they picture themselves using, functionality and space planning drive that reaction more than any single feature.
If resale is your main goal, invest in a kitchen that feels open and easy to move through. That's the quality buyers notice.
Conclusion
The real challenge with a kitchen island isn't picking a countertop or style. It's being honest about whether your kitchen has the floor space to support one without sacrificing circulation. Get that right and the island earns its cost every day.
At SmithFamilyPaintingandProjects, we help homeowners plan kitchen renovations around how they actually cook and live. As a licensed, bonded, and insured Class A contractor, we bring honest communication, skilled workmanship, and full project support from the first measurement to the final trim.
Frequently Asked Questions
Does a kitchen island add value to a home?
A well-planned kitchen island can improve buyer appeal because it adds usable counter space, storage, and a gathering spot. Real estate agents often point to updated kitchens as a strong selling feature. That said, an island crammed into a kitchen with too little clearance can hurt more than help. The value depends on whether the island fits the layout, matches the home's style, and serves a real function. Treat resale benefit as a bonus, not the main reason to build one.
How much space do you need around a kitchen island?
Plan for at least 36 inches of clearance between the island and surrounding counters or walls for a single cook. If two people work in the kitchen at once or the island includes seating, aim for 42 to 48 inches. Below 36 inches, traffic flow gets tight and appliance doors may not open fully. Measure your kitchen's floor space before ordering anything, and account for the walkway on every side of the island, not just the front.
What are the downsides of having a kitchen island?
The main downsides are cost, lost floor space, and added installation work. Islands with sinks or cooktops require plumbing and electrical runs, which raise the project total. In smaller kitchens, an island can crowd the work triangle and make circulation worse. Some homeowners also find the island becomes a catch-all for clutter. Weigh these against the extra counter space and seating before committing, especially if your kitchen is under 150 square feet.
Is it cheaper to build or buy a kitchen island?
A stock or freestanding island is usually the lower-cost route because it skips custom cabinetry and built-in utilities. A custom kitchen island cost runs higher since it involves measured fabrication, material matching, and often plumbing or electrical work. Movable carts are often the cheapest option and work well for renters or small kitchens. The right choice depends on whether you need a permanent anchor with storage or just extra work surface you can shift around.

Frequently asked questions
Does a kitchen island add value to a home?
A well-planned kitchen island can improve buyer appeal because it adds usable counter space, storage, and a gathering spot. Real estate agents often point to updated kitchens as a strong selling feature. That said, an island crammed into a kitchen with too little clearance can hurt more than help. The value depends on whether the island fits the layout, matches the home's style, and serves a real function. Treat resale benefit as a bonus, not the main reason to build one.
How much space do you need around a kitchen island?
Plan for at least 36 inches of clearance between the island and surrounding counters or walls for a single cook. If two people work in the kitchen at once or the island includes seating, aim for 42 to 48 inches. Below 36 inches, traffic flow gets tight and appliance doors may not open fully. Measure your kitchen's floor space before ordering anything, and account for the walkway on every side of the island, not just the front.
What are the downsides of having a kitchen island?
The main downsides are cost, lost floor space, and added installation work. Islands with sinks or cooktops require plumbing and electrical runs, which raise the project total. In smaller kitchens, an island can crowd the work triangle and make circulation worse. Some homeowners also find the island becomes a catch-all for clutter. Weigh these against the extra counter space and seating before committing, especially if your kitchen is under 150 square feet.
Is it cheaper to build or buy a kitchen island?
A stock or freestanding island is usually the lower-cost route because it skips custom cabinetry and built-in utilities. A custom kitchen island cost runs higher since it involves measured fabrication, material matching, and often plumbing or electrical work. Movable carts are often the cheapest option and work well for renters or small kitchens. The right choice depends on whether you need a permanent anchor with storage or just extra work surface you can shift around.