How to Plan a Bathroom Layout: 9 Steps That Work
how-to · November 1, 2026 · Editorial Team
Last Updated: November 1, 2026
Quick Summary
To plan a bathroom layout, start with a wish list of how the room is used and set a budget before drawing anything. Then measure the room carefully, draw a scaled floor plan, and place the toilet first, then the tub or shower, then the vanity, keeping plumbing locations in mind.
- Write a wish list and mark each item as a must-have or a nice-to-have.
- Measure every wall, opening, fixture footprint and service location in inches, rounded to the nearest quarter inch.
- Draw the room to scale on graph paper, using one square for every 6 inches.
- Place the toilet first, since its drain is the least forgiving to move, then the tub or shower, then the vanity.
- Confirm clearance requirements with your local building department before finalizing the plan.
Table of Contents
- Define Your Bathroom Needs and Build a Wish List
- Set a Renovation Budget Before You Draw Anything
- Measure the Room and Document Existing Conditions
- Create a Scaled Bathroom Floor Plan
- Position the Toilet, Sink, Shower, and Tub Around Plumbing Locations
- Dimensioned Clearances and Layout Options for a Small Bathroom
- Your Bathroom Renovation Planning Checklist and Next Step
- Frequently Asked Questions
Planning a bathroom layout is the step that decides whether your renovation works or costs you money in change orders. This process starts well before a single wall comes down. The steps below walk through the planning order, from your wish list to a checklist you can carry into a contractor meeting.
Define Your Bathroom Needs and Build a Wish List
Start by writing down how you actually use the room. A bathroom that serves three kids in the morning needs different fixtures than a primary suite used by two adults.
Many homeowners find that a simple wish list keeps the plan focused. Write each item on its own line and mark it as a must-have or a nice-to-have.
- Number of people who use the bathroom each day
- Tub, shower, or both
- Storage needs for towels, toiletries, and cleaning supplies
- Accessibility needs now or in the future
- Ventilation and lighting priorities
Be honest about the must-haves. A wish list with twelve must-haves is usually a sign that the scope needs trimming before you draw anything.
Set a Renovation Budget Before You Draw Anything
Set your budget before you pick a layout, not after. To see what a local contractor's bathroom remodel involves and how far your money goes, browse bathroom remodeling and renovation projects in Danville and Chatham. Layout choices move money in big ways. Moving a toilet, sink, or shower can add plumbing and floor work that a simple refresh never touches.
A common approach is to split the budget into fixed costs and flexible costs. Fixed costs include demolition, plumbing, electrical, and ventilation. Flexible costs include tile, vanity, lighting, and hardware.
Watch out: pricing depends on materials, labor, and site conditions, so treat any number you find online as a starting point. Ask for a written quote that lists each line item (How To Avoid a Home Improvement Scam). Current pricing for your project is best confirmed directly with the contractor or in a direct quote.
Measure the Room and Document Existing Conditions
Measurement is where most layout plans fail. A plan drawn from memory or from a listing photo will not survive the first framing inspection. Treat this step as a worksheet you fill in completely before you sketch a single fixture.
What to Measure and Record
Work clockwise around the room and write every number in inches, rounded to the nearest quarter inch. Record each item on its own line so nothing gets skipped:
- Wall lengths, measure each wall at floor level and again at counter height; older rooms are rarely square, and the difference tells you where the walls bow.
- Ceiling height, floor to finished ceiling, and note any soffits, bulkheads, or dropped ceilings.
- Door openings, width and height of the rough opening, plus which way the door swings and where the hinges sit.
- Window openings, width, height, sill height from the floor, and distance from each adjacent wall.
- Fixture footprints, the existing toilet, sink, and tub or shower, measured at the widest point including any surround or skirt.
- Service locations, the centerline of the toilet drain, the sink supply stubs and drain, the shower or tub drain, the vent stack if visible, and every outlet, switch, and light fixture.
- Obstructions, radiator, floor register, plumbing chase, load-bearing wall, or anything that cannot move.
Document Existing Conditions
Photograph each corner from about chest height, then take close-ups of the toilet drain, the sink cabinet interior, the shower valve, and the electrical panel if it serves the room. Label the photos by wall (north, south, east, west) so you can match them to your sketch later.
Check the Numbers Before You Draw
Add the fixture widths plus the clearances you plan to use and compare the total to the wall length. A standard alcove tub is 60 inches long; a common vanity runs 24 to 48 inches; a toilet needs roughly 30 inches of width. If the sum exceeds the wall, the layout will not fit no matter how good it looks on paper.
Note the location of the toilet drain centerline relative to the nearest side wall. Plumbing codes set minimum clearances from the drain centerline to nearby walls and in front of the bowl. Verify the exact figures with your local building department before you finalize a plan, since requirements vary by jurisdiction and by the edition of the code in force.
The article gives these measurements to check before you draw a layout.
| Item | Value | Note |
|---|---|---|
| Standard alcove tub | 60 in long | Typically 30 to 32 in wide |
| Common vanity | 24 to 48 in wide | Around 21 in deep |
| Toilet width | About 30 in | Needed for the fixture footprint |
| Rounding for measurements | Nearest quarter inch | Record in inches |
| Plumbing drain sizing | 3-inch line | Typical toilet drain; confirm locally |
Create a Scaled Bathroom Floor Plan
Draw your room to scale on graph paper, using one square for every 6 inches. Mark doors, windows, and fixtures as they exist today. Then sketch two or three layout options.
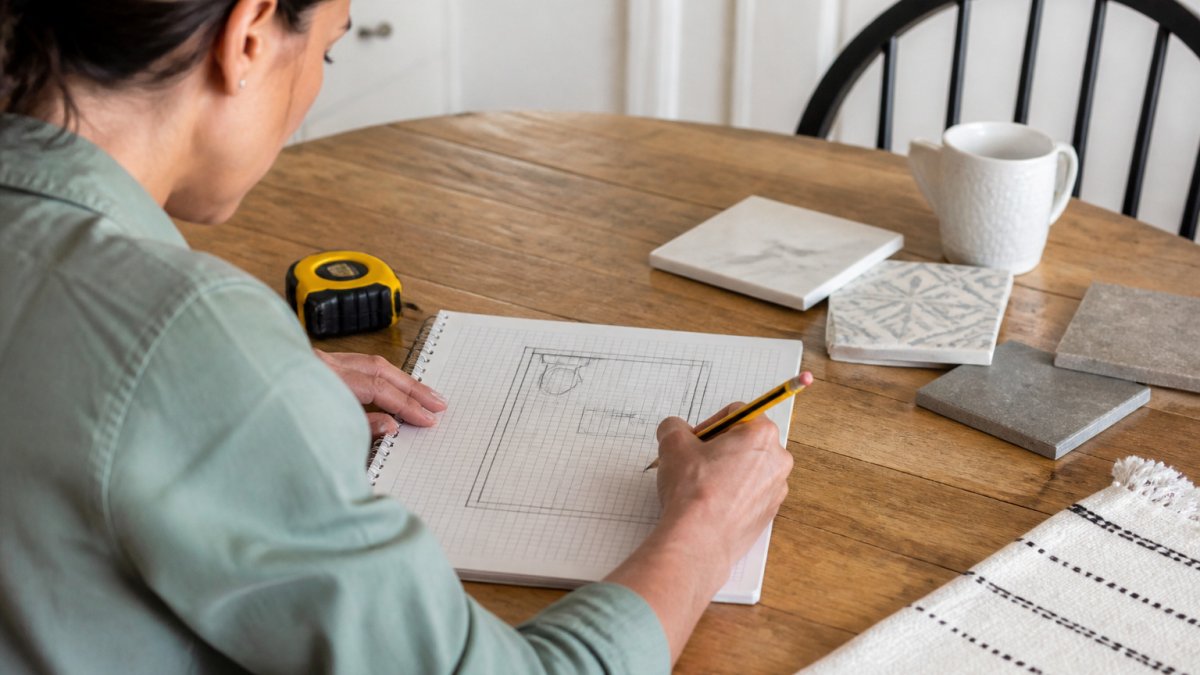 Homeowner using a tape measure and graph paper to sketch a detailed bathroom layout on a kitchen table
!A homeowner with a tape measure and a notepad sketching a bathroom floor plan on graph paper on a kitchen table
Floor-plan software works well too, and many free tools can export a printable drawing. The method matters less than accuracy. A plan that matches the real room saves you from surprises during construction.
Position the Toilet, Sink, Shower, and Tub Around Plumbing Locations
Fixture placement is a sequence, not a collage. Place the toilet first because its drain is the least forgiving to move, then the tub or shower, then the vanity. Each decision narrows the next.
Start With the Toilet
The toilet drain is typically a 3-inch line with a specific trap arm and vent path. Moving it more than a few feet usually means cutting the floor, re-pitching the drain, and re-venting, work that adds cost and inspection risk. Keep the toilet on its existing drain when the layout allows.
Confirm the exact clearance requirements against the edition of the plumbing code your jurisdiction enforces with your local building department, since local amendments are common.
Place the Tub or Shower Next
A standard alcove tub is 60 inches long and 30 to 32 inches wide. A shower needs at least 30 by 30 inches for comfortable use, and 36 by 36 inches is a better target if the room allows. The shower or tub drain location drives the rough-in, so decide the fixture before the plumber sets the drain.
Door swing matters here. A swinging shower door needs clearance to open without hitting the toilet or vanity. A sliding or pivoting door can solve a tight room, but it changes the waterproofing detail at the curb.
Finish With the Vanity
The vanity is the most flexible fixture because supply lines and the drain can often be rerouted inside the cabinet without opening the floor. A standard vanity is 24 to 48 inches wide and 21 inches deep. Leave at least 30 inches of clear floor in front of the vanity, and more if two people will use the sink at once.
Weigh the Trade-Offs
Every layout is a set of compromises. Use these criteria to choose between options:
- Circulation, can two people pass without turning sideways?
- Privacy, does the toilet sit in the sightline of the door?
- Storage, is there wall space for a medicine cabinet or linen tower?
- Cost, how many fixtures move off their existing service locations?
- Usability, can the door open fully, and do drawers clear the toilet?
Check the Plan Against the Code Before You Build
Plumbing, ventilation, and electrical requirements all constrain what you can place where. An exhaust fan must vent to the exterior, not into the attic. A receptacle must sit within reach of the vanity without being closer than the code allows to the sink. Verify the requirements with your local building department before demolition, a plan that ignores them becomes a change order.
Dimensioned Clearances and Layout Options for a Small Bathroom
Small bathrooms need careful clearances. For the tile and flooring options a local installer offers for a compact room, see professional flooring and tile installation. Plan at least 21 inches in front of a toilet and about 30 inches of width for a standard sink. A shower usually needs at least 30 by 30 inches for comfortable use.
For a compact room, consider these common layouts:
- Toilet on the far wall, vanity on one side, shower on the other
- Pocket door in place of a swinging door to save floor space
- Narrow vanity with wall-mounted storage above
Test each option by walking through the space on paper. If a door swing blocks a fixture, change the layout before you commit.
Your Bathroom Renovation Planning Checklist and Next Step
Use this checklist before you call a contractor:
- Wish list finished with must-haves marked
- Budget range set, with a contingency
- Room measured and photographed
- Plumbing locations recorded
- Scaled floor plan drawn with two or three options
- Clearances checked for toilet, sink, shower, and door swing
When your plan is ready, call SmithFamilyPaintingandProjects at 434-944-4649. We are a licensed, bonded, and insured Class A contractor serving Danville, Chatham, and Pittsylvania County, and we offer 24/7 emergency services. Our team can review your layout, explain how it affects plumbing and cost, and give you a written quote.
Frequently Asked Questions
How do you plan a bathroom layout?
Start by listing what the bathroom must do, then measure the room and record the locations of existing plumbing, vents, and electrical. Draw a scaled floor plan on graph paper or planning software, then place the toilet, sink, shower, and tub, checking clearances and door swings. Test two or three layouts before choosing one, and confirm the plumbing changes and costs with a licensed contractor before you finalize.
Can you change the layout of a bathroom without moving plumbing?
Yes, but your options are limited. Fixtures that stay on the existing drain and supply lines, such as a toilet or vanity in roughly the same spot, can be swapped or resized without relocation. Moving a toilet, shower drain, or tub generally requires new drain and supply runs, and sometimes a new vent, which adds labor and cost. A contractor can tell you quickly which changes stay within your current plumbing.
How much space should you leave between bathroom fixtures?
Plan for a clear floor area in front of the toilet and vanity so the door can swing without hitting a fixture, and keep enough room to stand and open a cabinet or drawer comfortably. Check the minimum clearances in your local building code or with your contractor, and use the dimensions printed in the manufacturer's installation guide for each fixture. Measure these clearances on your scaled plan before ordering anything.
What is the best layout for a small bathroom?
In a small bathroom, a layout that keeps the door swing clear of the toilet and vanity usually works best, often with the shower on the wall farthest from the entrance. A narrow vanity or wall-hung sink frees floor space, and a pocket or sliding door can save clearance where a standard door would conflict with fixtures. Test each option on your scaled plan before committing to one.

Frequently asked questions
How do you plan a bathroom layout?
Start by listing what the bathroom must do, then measure the room and record the locations of existing plumbing, vents, and electrical. Draw a scaled floor plan on graph paper or planning software, then place the toilet, sink, shower, and tub, checking clearances and door swings. Test two or three layouts before choosing one, and confirm the plumbing changes and costs with a licensed contractor before you finalize.
Can you change the layout of a bathroom without moving plumbing?
Yes, but your options are limited. Fixtures that stay on the existing drain and supply lines, such as a toilet or vanity in roughly the same spot, can be swapped or resized without relocation. Moving a toilet, shower drain, or tub generally requires new drain and supply runs, and sometimes a new vent, which adds labor and cost. A contractor can tell you quickly which changes stay within your current plumbing.
How much space should you leave between bathroom fixtures?
Plan for a clear floor area in front of the toilet and vanity so the door can swing without hitting a fixture, and keep enough room to stand and open a cabinet or drawer comfortably. Check the minimum clearances in your local building code or with your contractor, and use the dimensions printed in the manufacturer's installation guide for each fixture. Measure these clearances on your scaled plan before ordering anything.
What is the best layout for a small bathroom?
In a small bathroom, a layout that keeps the door swing clear of the toilet and vanity usually works best, often with the shower on the wall farthest from the entrance. A narrow vanity or wall-hung sink frees floor space, and a pocket or sliding door can save clearance where a standard door would conflict with fixtures. Test each option on your scaled plan before committing to one.