The Average Kitchen Renovation Timeline Explained
ultimate-guide · October 28, 2026 · Editorial Team
Last Updated: October 28, 2026
Quick Summary
A kitchen renovation timeline typically runs six to sixteen weeks of on-site construction, plus four to twelve additional weeks of planning before demolition starts. Cosmetic refreshes can wrap in two to three weeks on site, while full-gut remodels often stretch past four months.
- Budget four to eight weeks for design and selections, then two to six weeks for permitting.
- Custom cabinetry lead times can run from a few days for stock items to several months.
- Order long-lead items before demolition and confirm delivery dates in writing.
- Cabinets must be set before countertops are templated, so protect that chain first.
- Delays come from hidden conditions, permit backlogs, material lead times, and change orders.
Table of Contents
- How Long a Kitchen Renovation Timeline Really Runs
- Planning Time vs. Construction Time: Two Different Clocks
- The Kitchen Renovation Stages in Order
- Your Kitchen Remodel Planning Checklist Before Demo Day
- A Week-by-Week Kitchen Renovation Project Schedule
- What Causes Kitchen Remodel Delays and How to Recover
- Planning Your Kitchen Renovation with SmithFamilyPaintingandProjects
- Frequently Asked Questions
How Long a Kitchen Renovation Timeline Really Runs
Most homeowners planning a kitchen project want one number, and the honest answer is a range.
The distinction matters more than any single estimate. A cosmetic refresh (paint, hardware, a new backsplash) can wrap in two to three weeks on site. A full-gut remodel with relocated plumbing and custom cabinetry often stretches past four months.
Below, we break down each phase, show you a realistic week-by-week construction schedule, and explain how to protect your timeline when something goes wrong.
Planning Time vs. Construction Time: Two Different Clocks
Planning time is everything that happens before a crew touches your cabinets: design decisions, contractor bids, permits, and material ordering. Construction time is the on-site work itself. Treating these as one number is why so many homeowners feel blindsided.
A common approach is to budget four to eight weeks for design and selections, then two to six weeks for permitting depending on your jurisdiction, then material lead times that can run from a few days for stock items to several months for custom cabinetry. Those phases overlap if you manage them well, which is why the critical path matters so much.
| Phase | Typical Duration | What Drives It |
|---|---|---|
| Design and selections | 3-6 weeks | Decision speed, number of selections |
| Contractor bids and contract | 1-3 weeks | Bid comparisons, scope clarity |
| Permits and inspections | 2-6 weeks | Local building department workload |
| Material ordering and delivery | 1-12+ weeks | Stock versus custom cabinetry |
| On-site construction | 2-16 weeks | Project scope and complexity |
The takeaway: your total project duration is usually planning plus construction, minus whatever you can overlap. The U.S. Small Business Administration's guidance on project planning reinforces a principle that applies to home projects too: sequencing and lead-time management drive outcomes more than raw effort.
The Kitchen Renovation Stages in Order
Every kitchen remodel follows a broad sequence, though the duration of each stage shifts with scope.
- Site visit and assessment. A contractor walks the space, checks plumbing and electrical routing, and identifies surprises behind the walls.
- Design and material selection. Cabinets, countertops, flooring, backsplash, fixtures, and appliances get specified.
- Bids and contract. You compare written scopes and sign.
- Permits and inspections. Required permits are pulled before work begins.
- Ordering and delivery. Long-lead items are ordered first.
- Demolition and site preparation. Old surfaces come out, and the room is protected.
- Rough-in work. Plumbing and electrical are repositioned and inspected.
- Drywall, paint, and flooring. Surfaces are finished before cabinets go in.
- Cabinet and countertop installation. Template, fabricate, install.
- Appliance and fixture installation. Final connections.
- Backsplash, trim, and punch list. The finishing details.
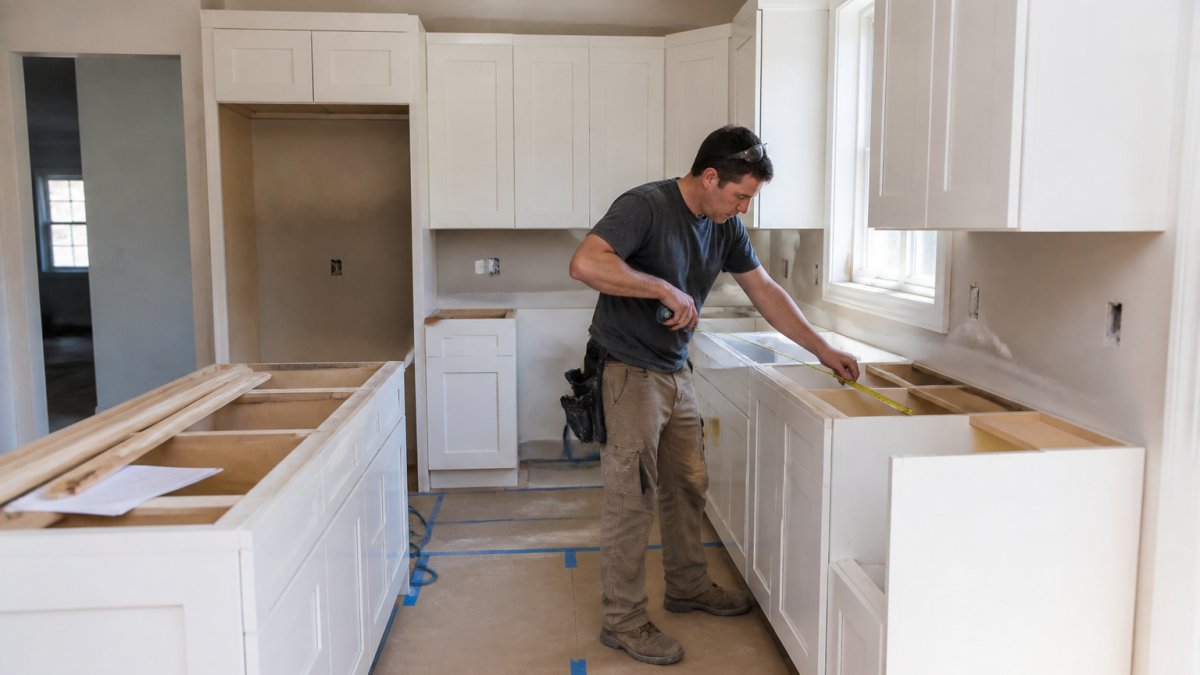 Contractor measuring a countertop during the kitchen renovation timeline process
The sequence exists because trades depend on each other. To see real finished kitchen projects and visualize what each stage leads to, browse Smith Family Painting and Projects - Photos. Cabinets cannot be measured for countertops until they are level and set. Flooring goes in before base cabinets in most layouts.
Your Kitchen Remodel Planning Checklist Before Demo Day
A kitchen remodel planning checklist is the cheapest insurance you can buy against schedule overruns.
- Finalize the layout and confirm appliance sizes and models
- Select cabinets, countertops, flooring, backsplash, and fixtures in writing
- Confirm whether walls are load-bearing and whether plumbing or gas lines move
- Obtain contractor bids with itemized scopes, not lump sums
- Verify the contractor's license, insurance, and bonding
- Pull required permits and schedule the first inspection
- Order long-lead items (custom cabinetry, specialty appliances) first
- Confirm delivery dates in writing and build in a buffer
- Plan a temporary kitchen setup and living arrangements
- Set a contingency reserve for unexpected conditions
That last item deserves emphasis. A contingency reserve is not pessimism; it is planning.
A Week-by-Week Kitchen Renovation Project Schedule
A realistic kitchen renovation project schedule depends on scope, but the dependency chain is universal: cabinets must be set before countertops are templated, countertops must be installed before the backsplash and appliance hookups, and rough-in inspections must pass before walls close. The table below shows a mid-scope remodel (new cabinets, countertops, flooring, and fixtures without moving plumbing or walls).
| Week | Work Activity | Critical Dependency |
|---|---|---|
| 1 | Demolition and site protection | Dust barriers, floor protection, and haul-away must be complete before rough-in trades arrive |
| 2 | Rough plumbing and electrical | Fixture locations and appliance specs must be final; inspection scheduled at the end of this week |
| 3 | Rough-in inspection and drywall repair | Inspector availability can add days; do not close walls until the inspection passes |
| 4 | Painting and flooring | Surfaces must be finished before base cabinets go in; flooring under cabinets is a layout decision made in design |
| 5 | Cabinet installation | Cabinets must be level and secured before countertop template |
| 6 | Countertop template and fabrication | Fabrication lead time varies by material: laminate and butcher block can be days, quartz and granite often one to three weeks, and solid surface or custom edge profiles can run longer |
| 7 | Countertop install and appliance hookups | Appliance delivery windows must be coordinated with the countertop install; a late range or dishwasher stalls final connections |
| 8 | Backsplash, trim, punch list, final inspection | Final inspection closes the permit; punch-list items should be documented in writing before final payment |
For a full-gut renovation, extend weeks two and three for structural work, add a week for mechanical rough-in if HVAC or gas lines move, and add time for any change to the window or door openings. For a cosmetic update (paint, hardware, backsplash, and perhaps a new faucet), weeks one through four may be the entire job, and the cabinet and countertop weeks disappear.
A schedule is only useful if it names the critical path. In most kitchens, that path runs from cabinet order to cabinet delivery to cabinet install to countertop template to countertop install to final inspection. Painting, flooring, and backsplash work can sometimes compress or overlap, but the cabinet-to-countertop chain cannot. Build your contingency around that chain, not around the trades that are easiest to reschedule.
What Causes Kitchen Remodel Delays and How to Recover
Kitchen remodel delays come from four predictable sources: hidden conditions behind the walls, permit and inspection backlogs, material lead times, and change orders. The first two you can plan around. The last two you control. The gap most timeline articles miss is the difference between a delay you can prevent, one you can mitigate, and one you can only recover from. Treating all three the same is how schedules unravel.
Hidden conditions top the list. Opening a wall and finding outdated wiring, undersized plumbing, or previous DIY work is routine in older homes, not exceptional.
Permit and inspection timing varies by jurisdiction. The International Code Council's building code resources explains how local adoption of model codes affects what your project requires, and your building department's workload affects how fast inspections get scheduled.
Material lead times are the delay you can prevent most reliably. Custom cabinetry, specialty appliances, and imported tile can run weeks or months. The prevention is ordering long-lead items before demolition and confirming delivery dates in writing.
Change orders are the delay you own. The Federal Trade Commission's consumer guidance on home improvement contracts is worth reading before you sign, particularly on written change-order procedures and payment schedules.
Recovery follows a hierarchy, and the order matters:
- Compress what can compress. Painting and flooring can sometimes overlap with cabinet prep, and punch-list items can run in parallel with final inspection scheduling.
- Reorder what cannot. If countertops are late, schedule the backsplash and trim work in a different sequence rather than waiting.
- Protect the critical path. Never let a downstream trade sit idle waiting on an upstream decision. The cabinet-to-countertop-to-appliance chain is the spine of the schedule; protect it first and let secondary work flex.
Planning Your Kitchen Renovation with SmithFamilyPaintingandProjects
The best way to control a kitchen renovation timeline is to work with a contractor who plans the critical path before demolition, communicates honestly when conditions change, and puts the schedule in writing.
As a licensed, bonded, and insured Class A contractor, we bring the same disciplined sequencing to small updates and full-gut remodels alike.
When you are ready to talk scope and schedule, contact our remodeling team.
Your kitchen renovation does not have to become a cautionary tale. SmithFamilyPaintingandProjects offers comprehensive project support from start to finish, personalized service for your home makeover, and expert attention to detail.
Frequently Asked Questions
How long does an average kitchen renovation take from start to finish?
Most kitchen renovations run 6 to 16 weeks of on-site work, and the full kitchen renovation timeline from first planning meeting to final walkthrough is usually 3 to 6 months. A cosmetic update with refaced cabinets and new paint can finish in 3 to 5 weeks on site. A full-gut remodel with moved plumbing and electrical typically runs 10 to 16 weeks. Add 4 to 8 weeks of planning, design and material ordering before demolition starts.
What are the stages of a kitchen renovation?
The kitchen renovation stages follow a fixed order: planning and design, permits and approvals, material and appliance ordering, demolition and site preparation, rough-in plumbing and electrical work, inspections, drywall and paint, cabinet and countertop installation, flooring and backsplash, appliance hookup, and a final punch list. Each stage depends on the one before it, which is why a single late cabinet delivery can push back every step that follows.
What can delay a kitchen remodel?
The most common kitchen remodel delays are backordered cabinets and appliances, permit review backlogs, hidden water damage or outdated wiring found after demolition, change orders mid-project, and inspection scheduling. Custom cabinetry alone can take 8 to 12 weeks to arrive. Build a 10 to 15 percent time buffer into your kitchen renovation project schedule and lock in material orders before demolition begins to keep these risks contained.
Can I live in my home during a kitchen remodel?
Many homeowners do, but plan for 4 to 8 weeks without a working kitchen during the construction phase. Set up a temporary kitchen in another room with a microwave, mini fridge, coffee maker and disposable dishware. Expect dust, noise and limited access to the space. If the remodel involves major plumbing or electrical shutoffs, or if the household includes young children, short-term rental arrangements are worth pricing out before work starts.
How much of a buffer should I add to my kitchen renovation timeline?
Add 10 to 15 percent to your estimated construction time as a schedule buffer. A 10-week project becomes an 11 to 12 week commitment. This covers inspection scheduling, minor change orders and delivery windows without forcing a rushed finish. On the budget side, a separate contingency of 10 to 20 percent is standard practice for unexpected repairs, since opening walls often reveals issues that no site visit can predict.
What should I do before a kitchen renovation starts?
Work through a kitchen remodel planning checklist: finalize the design and fixture selections, confirm permits are approved, verify all materials and appliances are ordered with delivery dates confirmed, clear the kitchen and set up a temporary cooking area, and agree on the payment schedule and change-order process in writing. Ask your contractor for a written schedule with named milestones so you can track progress against it week by week.

Frequently asked questions
How long does an average kitchen renovation take from start to finish?
Most kitchen renovations run 6 to 16 weeks of on-site work, and the full kitchen renovation timeline from first planning meeting to final walkthrough is usually 3 to 6 months. A cosmetic update with refaced cabinets and new paint can finish in 3 to 5 weeks on site. A full-gut remodel with moved plumbing and electrical typically runs 10 to 16 weeks. Add 4 to 8 weeks of planning, design and material ordering before demolition starts.
What are the stages of a kitchen renovation?
The kitchen renovation stages follow a fixed order: planning and design, permits and approvals, material and appliance ordering, demolition and site preparation, rough-in plumbing and electrical work, inspections, drywall and paint, cabinet and countertop installation, flooring and backsplash, appliance hookup, and a final punch list. Each stage depends on the one before it, which is why a single late cabinet delivery can push back every step that follows.
What can delay a kitchen remodel?
The most common kitchen remodel delays are backordered cabinets and appliances, permit review backlogs, hidden water damage or outdated wiring found after demolition, change orders mid-project, and inspection scheduling. Custom cabinetry alone can take 8 to 12 weeks to arrive. Build a 10 to 15 percent time buffer into your kitchen renovation project schedule and lock in material orders before demolition begins to keep these risks contained.
Can I live in my home during a kitchen remodel?
Many homeowners do, but plan for 4 to 8 weeks without a working kitchen during the construction phase. Set up a temporary kitchen in another room with a microwave, mini fridge, coffee maker and disposable dishware. Expect dust, noise and limited access to the space. If the remodel involves major plumbing or electrical shutoffs, or if the household includes young children, short-term rental arrangements are worth pricing out before work starts.
How much of a buffer should I add to my kitchen renovation timeline?
Add 10 to 15 percent to your estimated construction time as a schedule buffer. A 10-week project becomes an 11 to 12 week commitment. This covers inspection scheduling, minor change orders and delivery windows without forcing a rushed finish. On the budget side, a separate contingency of 10 to 20 percent is standard practice for unexpected repairs, since opening walls often reveals issues that no site visit can predict.
What should I do before a kitchen renovation starts?
Work through a kitchen remodel planning checklist: finalize the design and fixture selections, confirm permits are approved, verify all materials and appliances are ordered with delivery dates confirmed, clear the kitchen and set up a temporary cooking area, and agree on the payment schedule and change-order process in writing. Ask your contractor for a written schedule with named milestones so you can track progress against it week by week.