7 Alternatives to Open Concept Kitchen Designs for 2026
blog · October 22, 2026 · Editorial Team
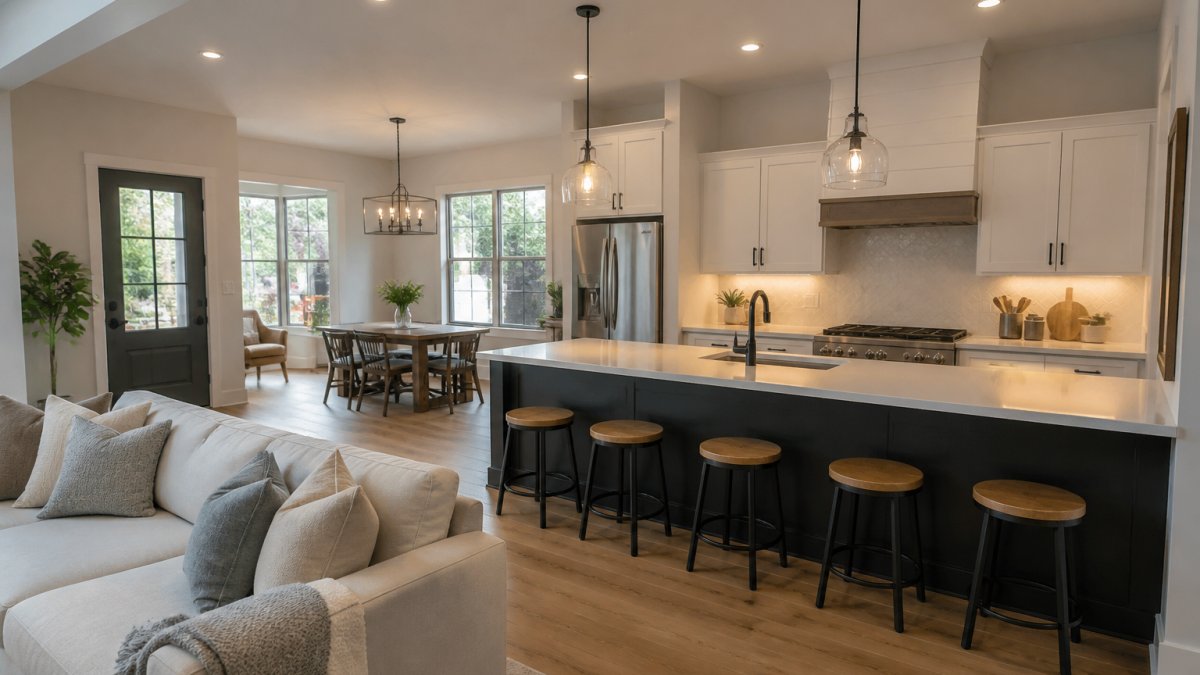
Table of Contents
- Why Homeowners Are Rethinking the Open Concept Kitchen
- Semi-Open Floor Plans: The Middle Ground
- Broken-Plan Kitchen Ideas That Keep Sightlines Open
- Closed Kitchen Layout Ideas for Serious Cooks
- Kitchen Partition Ideas: Walls, Glass, and Sliding Doors
- Kitchen Peninsula vs Island: Which Separation Works Better?
- Comparing the Alternatives: Cost, Scope, and Household Fit
- Conclusion
- Frequently Asked Questions
Last Updated: October 21, 2026
Why Homeowners Are Rethinking the Open Concept Kitchen
The wall came down in the 1990s and 2000s, and for a while everyone loved it. Now many of those same homeowners are looking at alternatives to open concept kitchen designs.
At SmithFamilyPaintingandProjects, we have spent time remodeling kitchens across Southside Virginia, and the conversation has shifted. Homeowners still want light and a visual connection to the living room.
Before you settle on a plan, understand the trade-off. An open floor plan buys sightlines and shared conversation but costs you sound control, cooking odor containment, and privacy.
Semi-Open Floor Plans: The Middle Ground
A semi-open floor plan is a kitchen that connects to the living room through a wide opening, a half-wall, or a large cased doorway instead of a full wall removal.
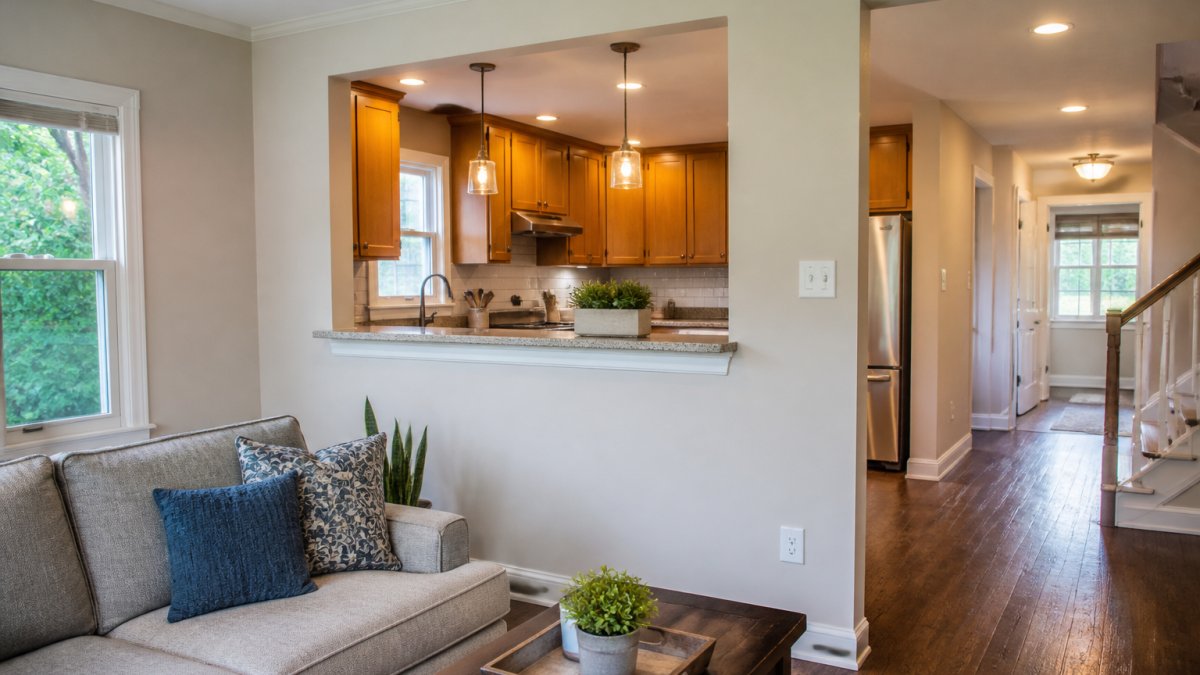 Diagram illustrating a semi-open concept kitchen layout with a living room pass-through wall.
A half-wall at counter height, roughly 42 inches, hides lower cabinets and appliance clutter from the sofa while leaving the upper half of the room visually open.
One caution: if the wall you want to keep is load-bearing, you need a structural plan before anything else. Too many homeowners assume a wall is decorative; a licensed contractor can tell you in one visit.
Broken-Plan Kitchen Ideas That Keep Sightlines Open
Broken-plan kitchen ideas use furniture and partial structures to divide space without building anything permanent. The kitchen stays visually connected to the living room, but zones are defined, separation by suggestion rather than by wall.
- Freestanding shelving placed perpendicular to the kitchen run creates a soft boundary and adds storage.
- A tall pantry cabinet at the end of a counter blocks sightlines to the prep area without closing the room.
- A change in flooring material marks where the kitchen ends and the dining room begins.
- A soffit or ceiling beam implies a boundary overhead while leaving the floor plan open.
- Rug placement in the living area anchors furniture and visually separates zones.
The appeal here is reversibility: nothing is load-bearing, nothing needs a permit in most cases, and a renter can do most of it. The limitation is sound, furniture absorbs some noise but will not stop a dishwasher or range hood from carrying into the living room.
Closed Kitchen Layout Ideas for Serious Cooks
Closed kitchen layout ideas put the wall back, and for some households that is the correct answer.
A traditional floor plan also improves the working triangle between sink, stove, and refrigerator. In an open kitchen, traffic cuts through the work zone constantly; a closed kitchen keeps circulation out of the cook's path.
The trade-off is light. A closed kitchen can feel dark, especially with one small window. The fix is usually a glass door or an interior window rather than a solid wall.
Kitchen Partition Ideas: Walls, Glass, and Sliding Doors
Kitchen partition ideas range from a full interior wall to a glass partition or a sliding door. The right choice depends on how much separation you want, how much light you will give up, and how the partition handles sound, odors, and ventilation. Each type has real installation and performance trade-offs.
| Partition Type | Separation | Light Transfer | Reversible | Acoustic Performance | Best For |
|---|---|---|---|---|---|
| Half-wall | Moderate | High | No | Low to moderate | Families wanting sightlines |
| Glass partition | High | High | Semi | Moderate to high (laminated glass helps) | Light-conscious households |
| Sliding barn door | High | Low when closed | Yes | Moderate (seals matter) | Renters and flexible layouts |
| Pocket door | High | Low when closed | No | Moderate to high | Tight floor plans |
| Interior window | Moderate | High | Semi | Low | Closed kitchens needing light |
How each partition is actually built
- Half-wall: Framed with studs, finished with drywall or paneling, capped with a counter or sill. Replacing a load-bearing wall requires a header and structural plan. Expect framing, drywall, trim, and paint, but usually no plumbing or electrical relocation.
- Cased opening: A framed opening 6 to 8 feet wide with a finished jamb and header. Cleaner sightline than a half-wall, but less acoustic and odor separation because there is no barrier at counter height.
- Glass partition: A fixed or operable panel, typically tempered or laminated safety glass in a framed or frameless system. Laminated glass improves acoustics over single-pane tempered glass. Installation requires precise measurement and blocking for the track or frame.
- Sliding barn door: A surface-mounted track above the opening with a panel that slides parallel to the wall. Requires solid blocking for the track and clear wall space for the door to park. Seals are the weak point for sound and odor control.
- Pocket door: A door that slides into a cavity in the wall. Best acoustic performance of the sliding options when properly sealed, but it requires framing a pocket during construction or a significant retrofit.
- Interior window: A framed glazed opening in a wall, often with a pass-through sill. Good for light, limited for sound and odor.
Sound, odors, and ventilation
Glass blocks more noise than an open doorway but less than an insulated solid wall. If a range hood or dishwasher is the main offender, address the appliance and ventilation first, a partition helps but is not soundproofing. For odor control, a closed door plus a properly sized, vented range hood is most effective. Any partition that closes off the kitchen should not block the make-up air the hood needs; confirm the ventilation plan with your contractor before framing.
Code and safety notes
Partitions must preserve clear circulation paths, 36 inches is a common minimum for main walkways. Glazing in doors and low panels should be safety glazed where required. If the partition creates a new room, check egress, smoke alarm, and ventilation requirements with your local building department. Structural changes, new electrical, and any alteration to a load-bearing wall typically require a permit and inspection.
Kitchen Peninsula vs Island: Which Separation Works Better?
The kitchen peninsula vs island decision comes down to separation. A peninsula is attached to a wall or counter run and creates a natural boundary between kitchen and living room.
If your goal is to define the kitchen without building a wall, a peninsula does more work: it blocks the view of lower cabinets, creates a clear edge to the room, and still allows conversation over the counter.
A few practical notes from our projects:
- A peninsula needs at least 36 inches of clearance on the open side for circulation.
- An island needs 42 to 48 inches around it if it sits in a traffic path.
- Both need electrical for outlets, and an island usually needs a floor cut for power.
- A peninsula is generally the simpler and less disruptive build because it ties into existing walls.
For homeowners who want the look of an open concept kitchen without the noise and clutter, a peninsula with a raised bar top is often the sweet spot.
Comparing the Alternatives: Cost, Scope, and Household Fit
Most articles on alternatives to open concept kitchen designs stop at inspiration. The useful question is which option fits your budget, household, and house. This section compares the alternatives on relative cost, construction scope, permit exposure, acoustic performance, and household fit.
Relative cost and scope by option
Costs vary by region, opening size, finish level, and structural conditions, so treat the ranges below as relative planning bands rather than quotes. A licensed contractor should price your specific opening after a site visit.
| Option | Typical relative cost band | Structural work | Permit exposure | Acoustic benefit | Best household |
|---|---|---|---|---|---|
| Semi-open plan (half-wall or cased opening) | Low to moderate | Sometimes (header if load-bearing) | Often required if wall is structural | Moderate | Families wanting sightlines with some noise control |
| Broken-plan (furniture, flooring change, soffit) | Low | Rarely | Rarely | Low | Renters and owners who want reversibility |
| Closed kitchen (full wall and door) | High | Often | Usually required | High | Daily cooks, remote workers, odor-sensitive households |
| Glass partition or interior window | Moderate | Sometimes | Often required if structural | Moderate to high | Light-conscious homes needing separation |
| Peninsula | Moderate | Rarely | Sometimes (electrical) | Low to moderate | Open-plan conversions defining a zone |
| Sliding or barn door | Low to moderate | Sometimes (header, track blocking) | Sometimes | Moderate when closed | Flexible layouts and renters |
A practical rule of thumb: the cost driver is not the partition itself but the structural and mechanical work behind it. Adding a header, relocating a circuit, or moving a supply line can exceed the finish cost of the partition. Budget for the hidden work first.
Decision guide by household and home type
- Young children at home: A semi-open plan with a half-wall or cased opening preserves sightlines for supervision while cutting noise. Full glass is a second choice because fingerprints and safety glazing add cost.
- Two remote workers: A closed kitchen or a glass partition with a solid door fits better. Sound transmission matters more than sightlines when both adults are on calls.
- Frequent entertainers: Sliding or barn doors let you open the room for guests and close it for cleanup, the most flexible option for households that host often.
- Small homes and condos: A peninsula or broken-plan approach defines zones without shrinking circulation. Keep at least 36 inches of clear path on the open side.
- Pets: A door or gate-able opening keeps animals out of the cooking zone. A half-wall alone will not.
- Older residents or anyone with mobility concerns: Avoid step-down split levels and raised bar tops that are hard to use seated. Flush transitions and standard counter heights are safer.
Permits, structural walls, and professional assessment
Any change that alters a structural wall, adds a header, or modifies electrical or plumbing typically triggers a permit and inspection. Interior non-structural partitions may be exempt in some jurisdictions, but the only reliable answer comes from your local building department and a licensed contractor. Before committing, ask three questions: Is the wall load-bearing? Does the change affect egress or ventilation? Does it require a permit? A one-visit assessment is far cheaper than correcting unpermitted work at resale.
Conclusion
Choosing among alternatives to open concept kitchen designs is really a question about how your household actually lives, not what looks best in a photo. The right answer might be a half-wall, a glass door, or a peninsula, and it might differ from your neighbor's.
SmithFamilyPaintingandProjects helps homeowners in Southside Virginia plan and build these changes with honest communication and skilled workmanship.
Frequently Asked Questions
Are open-concept kitchens going away?
They are not disappearing, but they are losing their default status. More homeowners are asking for semi-open and broken-plan layouts that keep sightlines while adding separation for noise, cooking odors, and privacy. An open concept kitchen still works well for households that entertain often and cook light meals. The shift is toward choice: matching the layout to how you actually live rather than following a single trend.
What are the downsides of an open plan kitchen?
The main complaints are noise transfer, cooking odors spreading through the house, and the constant pressure to keep the kitchen spotless because guests see it from the living room. Sound carries easily across one large room, and ventilation has to work harder when there are no walls to contain smoke and steam. Some homeowners also find they lose cozy, defined spaces for reading, working, or quiet conversation.
How can you separate a kitchen from a living room without a full wall?
A half-wall or pony wall, a glass partition, a sliding barn door, or a tall built-in shelving unit can all create separation without closing off light. A kitchen peninsula with seating also defines the boundary while keeping a visual connection. These kitchen partition ideas range from fully reversible (freestanding furniture) to permanent (framed walls), so the right pick depends on your budget and whether you plan to stay in the home long term.
Can you add a wall between a kitchen and living room?
Yes, in most cases, but it depends on what that wall needs to carry. A non-load-bearing partition is a straightforward project; a load-bearing wall needs structural review and a beam, which adds cost and scope. Before any construction, confirm whether the wall will block required egress paths or interrupt HVAC circulation. A licensed contractor can assess the framing and tell you which approach keeps the project safe and code-compliant.
Frequently asked questions
Are open-concept kitchens going away?
They are not disappearing, but they are losing their default status. More homeowners are asking for semi-open and broken-plan layouts that keep sightlines while adding separation for noise, cooking odors, and privacy. An open concept kitchen still works well for households that entertain often and cook light meals. The shift is toward choice: matching the layout to how you actually live rather than following a single trend.
What are the downsides of an open plan kitchen?
The main complaints are noise transfer, cooking odors spreading through the house, and the constant pressure to keep the kitchen spotless because guests see it from the living room. Sound carries easily across one large room, and ventilation has to work harder when there are no walls to contain smoke and steam. Some homeowners also find they lose cozy, defined spaces for reading, working, or quiet conversation.
How can you separate a kitchen from a living room without a full wall?
A half-wall or pony wall, a glass partition, a sliding barn door, or a tall built-in shelving unit can all create separation without closing off light. A kitchen peninsula with seating also defines the boundary while keeping a visual connection. These kitchen partition ideas range from fully reversible (freestanding furniture) to permanent (framed walls), so the right pick depends on your budget and whether you plan to stay in the home long term.
Can you add a wall between a kitchen and living room?
Yes, in most cases, but it depends on what that wall needs to carry. A non-load-bearing partition is a straightforward project; a load-bearing wall needs structural review and a beam, which adds cost and scope. Before any construction, confirm whether the wall will block required egress paths or interrupt HVAC circulation. A licensed contractor can assess the framing and tell you which approach keeps the project safe and code-compliant.