10 Best Kitchen Island Ideas for Small Spaces
blog · October 23, 2026 · Editorial Team
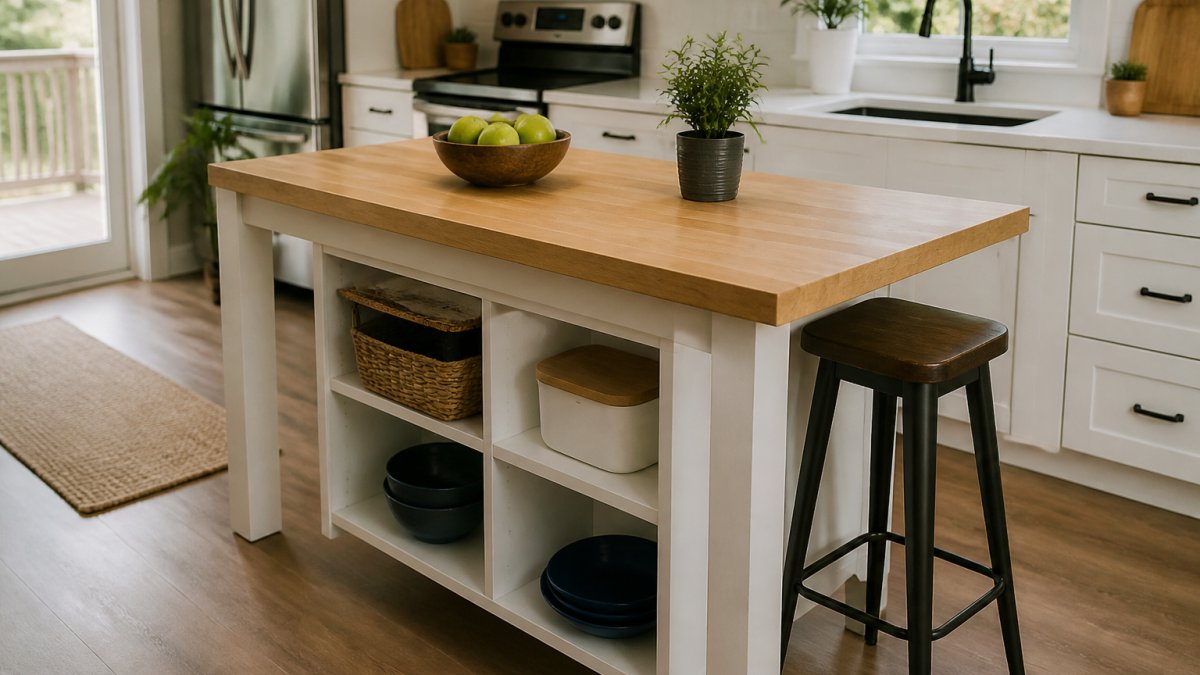
Last Updated: October 22, 2026
Quick Summary
The best small kitchen island ideas are slimline islands 45-60 cm deep, rolling carts on locking casters, storage islands, two-seat islands, and drop-leaf designs. Choose based on clearance: keep at least 90 cm between the kitchen island and surrounding counters or walls.
- A slimline island should stay 60 cm deep or less to keep the kitchen workflow intact.
- Each seat needs roughly 60 cm of width and 30 cm of knee clearance under the counter.
- Bump walkway clearance to 105 to 120 cm if two people cook at once.
- Butcher-block tops cost less than stone, are lighter to move, and can be sanded and refinished.
- Repurposed furniture is the most budget-friendly option on the list.
Table of Contents
- Why a Small Kitchen Island Still Works
- Quick Comparison: 10 Small Kitchen Island Ideas
- 1. Slimline Island for Narrow Galley Kitchens
- 2. Movable Kitchen Island Ideas on Locking Casters
- 3. Small Kitchen Island With Storage: Drawers, Shelves, and Totes
- 4. Small Kitchen Island With Seating That Fits Two
- 5. Drop-Leaf and Expandable Surfaces for Tight Footprints
- 6. Small Kitchen Island Dimensions and Clearance Planning
- 7. Multifunctional Islands for Prep, Storage, and Seating
- 8. Butcher-Block and Practical Countertop Materials
- 9. Repurposed Furniture as a Kitchen Island
- 10. A Decision Guide for Choosing Your Island
- When to Bring in a Contractor
- Frequently Asked Questions
Why a Small Kitchen Island Still Works
A kitchen island is a freestanding counter that adds prep space, storage, or seating without requiring a full remodel. In a small kitchen, the right island can double your usable work surface without blocking traffic flow. We have watched homeowners in older Southside homes turn cramped galley kitchens into workable spaces with islands that measure less than a meter deep.
The trick is proportion. A full-size island needs roughly 1 meter of clearance on every side, which most small kitchens cannot spare. A compact island, by contrast, can sit against one wall or roll out of the way when the room fills up.
Below, we break down ten small kitchen island ideas, with dimensions, clearance rules, and a decision guide to help you pick the right one. Most of these are projects a homeowner can plan in a weekend and install without moving a single wall.
Quick Comparison: 10 Small Kitchen Island Ideas
The best small kitchen island is the one that fits your clearance, not the one that looks best in a showroom. Use this table to match the idea to your space.
| Idea | Footprint | Best For | Movable? |
|---|---|---|---|
| Slimline island | 45-60 cm deep | Narrow galley kitchens | No |
| Rolling cart island | 60 x 90 cm | Renters, flexible layouts | Yes |
| Storage island | 60 x 120 cm | Cookware and pantry overflow | No |
| Two-seat island | 75 x 150 cm | Casual meals for two | No |
| Drop-leaf island | 60 x 90 cm (folds to 45) | Tight footprints | Sometimes |
| Peninsula build | Varies | Open-plan kitchens | No |
1. Slimline Island for Narrow Galley Kitchens
A slimline island is the answer when your galley is too narrow for a standard island but too long to leave empty. Aim for a depth of 45 to 60 cm, which leaves enough clearance for one person to work on each side.
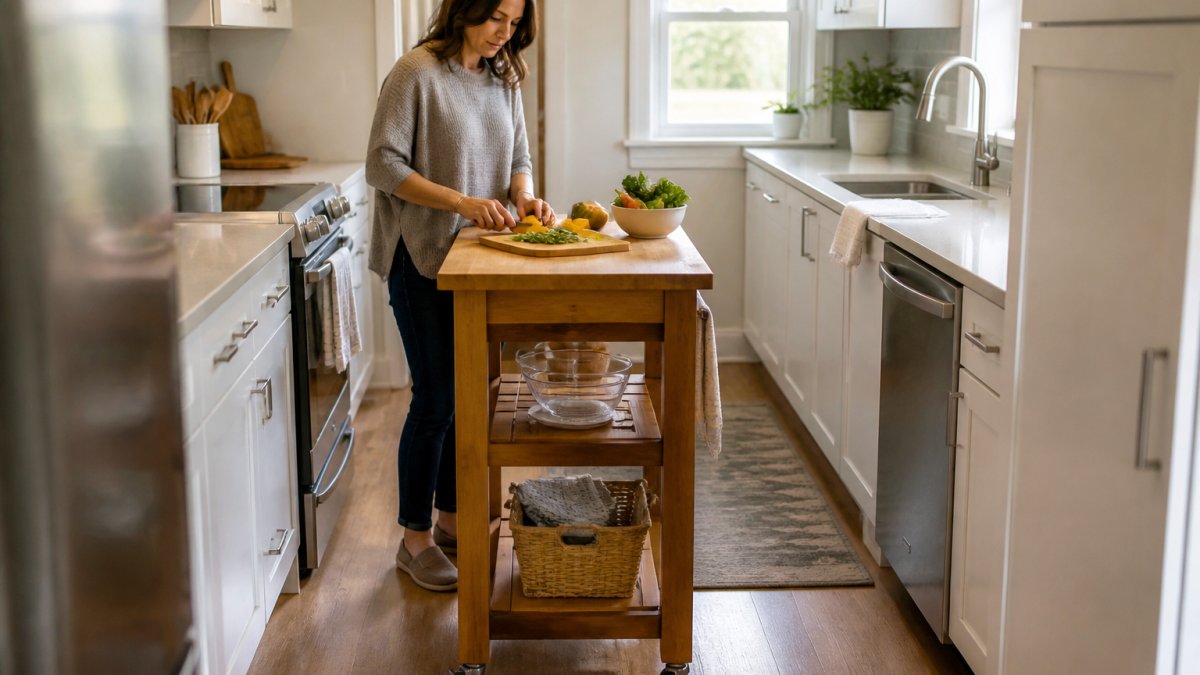 A narrow galley kitchen with a slim butcher-block island on locking casters, a homeowner prepping vegetables on top, white cabinets and a window in the background
Butcher-block tops work well here because they are lighter than stone and easier to move into place. A common mistake is going too deep. At 75 cm, the island starts to feel like a wall. Keep it at 60 cm or less and you keep the kitchen workflow intact.
2. Movable Kitchen Island Ideas on Locking Casters
Movable kitchen island ideas solve a problem fixed islands cannot: they let you reclaim floor space when you are not cooking. A rolling cart with locking casters gives you prep space during meal times and rolls against a wall the rest of the day.
Look for casters rated for the loaded weight, not just the empty cart. A butcher-block top plus a drawer of pans adds up fast. Locking wheels matter too, since a cart that slides mid-chop is a hazard. This is the best option for renters, because it requires no installation and moves with you.
3. Small Kitchen Island With Storage: Drawers, Shelves, and Totes
A small kitchen island with storage earns its footprint by replacing cabinets you do not have. The most useful layouts combine a shallow drawer for utensils, a deeper drawer for pots, and open shelving or totes on one end.
Open shelving keeps the island from feeling heavy in a small room. Totes and baskets hide clutter while staying easy to grab. What most guides miss is depth: a 60 cm deep island can hold a standard drawer, but anything shallower needs custom sizing. Measure your largest pan before you commit.
4. Small Kitchen Island With Seating That Fits Two
A small kitchen island with seating works when you plan the overhang first. Each seat needs roughly 60 cm of width and 30 cm of knee clearance under the counter. That means a two-seat island should run at least 120 to 150 cm long.
A raised ledge lets you push stools under the counter without stealing prep space. Curved edges on the seating side reduce bumped hips in a tight room. If your kitchen cannot spare the overhang, bar seating on a peninsula-style island is the better call.
5. Drop-Leaf and Expandable Surfaces for Tight Footprints
Drop-leaf islands fold flat against the base and swing up when you need them. A 60 x 90 cm island can shrink to 45 cm deep, which is the difference between a walkway and a squeeze in a tight kitchen.
Expandable surfaces work the same way. Some models add a fold-out section for food preparation, then fold back for traffic flow. The trade-off is stability: a leaf that is not properly braced will wobble under a heavy pot. Check the hinge and support hardware before you buy.
6. Small Kitchen Island Dimensions and Clearance Planning
Small kitchen island dimensions follow one rule above all: clearance. Leave at least 90 cm between the island and surrounding counters or walls for a one-cook kitchen. Bump that to 105 to 120 cm if two people work at once or appliances open into the walkway.
Standard compact dimensions to plan around:
- Depth: 45-60 cm for slim islands, 60-75 cm for storage islands
- Length: 90-150 cm depending on seating
- Seating overhang: 30 cm minimum
- Walkway clearance: 90 cm minimum, 105+ cm preferred
7. Multifunctional Islands for Prep, Storage, and Seating
A multipurpose island combines two or three jobs in one footprint. The most practical version pairs a prep surface on top, drawers below, and a small seating overhang on one end. This is where a small-space solution beats a bigger single-purpose island.
Think in zones. Prep goes on the side nearest the stove. Storage faces the walkway so drawers open freely. Seating sits on the end away from traffic. A restaurant-grade island layout uses the same logic at scale, and it works in a home kitchen too.
8. Butcher-Block and Practical Countertop Materials
Butcher-block tops are the workhorse choice for compact islands. They cost less than stone, are lighter to move, and can be sanded and refinished if they get scratched. For a rolling cart or a slim island, that weight difference matters.
Stone and quartz look sharper and resist stains, but they are heavy and need a sturdier base. Laminate is the budget option and holds up fine for light prep. Match the material to the base: a lightweight cart with a stone top is a tipping risk.
9. Repurposed Furniture as a Kitchen Island
Repurposed furniture is the fastest route to an island without a build. A sturdy table, a dresser, or a console can become a kitchen island with a coat of paint and a locking caster set.
Check two things before you commit. First, the height: counter height runs about 90 cm, so a low table needs a riser or a new top. Second, stability: a dresser with drawers makes great storage, but it needs bracing if it will take a heavy top. This is the most budget-friendly option on the list.
10. A Decision Guide for Choosing Your Island
Choosing an island comes down to three questions: how much clearance do you have, do you need storage or seating more, and will the island stay put? Answer those and the type picks itself.
- Under 90 cm clearance on any side: go movable or drop-leaf.
- Need storage more than seating: pick a storage island with drawers and open shelving.
- Need casual seating: plan a two-seat island with a 30 cm overhang.
- Renting or unsure: start with a rolling cart.
- Want a built-in look: a slimline island or peninsula build.
When to Bring in a Contractor
Some island ideas are weekend projects. Others touch plumbing, electrical, or structural work, and that is where a licensed contractor earns their keep. If your island needs a sink, an outlet, or a load-bearing base, the install moves past DIY territory.
SmithFamilyPaintingandProjects handles kitchen remodels and island installs across Southside Virginia as a licensed, bonded, and insured Class A contractor. We plan clearance and layout before a single cabinet is ordered, so the island fits the first time. For homeowners weighing a bigger kitchen update, our team can scope the whole project, from flooring and trim to countertop and cabinet work, with honest communication at every step.
Frequently Asked Questions
How much space should you leave around a small kitchen island?
Plan for at least 36 inches of clearance between the island and surrounding counters or appliances, and 42 to 48 inches where two people will pass each other or where a dishwasher or oven door opens. In a tight galley kitchen, 30 inches is the absolute minimum for one cook. Measure your walkway with painter's tape on the floor before ordering anything, and mark the island's footprint so you can feel the traffic flow before you commit.
What is the smallest practical size for a kitchen island?
A small kitchen island dimensions sweet spot is roughly 24 inches deep by 36 to 48 inches wide. Anything under 24 inches deep stops being useful for food preparation, and anything under 36 inches wide barely holds a cutting board. A rolling cart at 20 by 30 inches can still add prep space and storage in a very tight kitchen, but treat it as a mobile helper rather than a fixed island.
Can you put a kitchen island in a narrow kitchen?
Yes, if you choose the right type. A slimline island at 18 to 24 inches deep, a drop-leaf design that folds flat against a wall, or a movable kitchen island on casters all work in narrow kitchens. The rule is simple: your aisle on both sides needs to stay walkable. If a fixed island would leave less than 30 inches on either side, go with a rolling cart you can push aside during busy cooking.
How can you add seating to a small kitchen island with limited room?
Use a raised ledge on the back side of the island and tuck two backless stools underneath, keeping each stool about 24 inches wide. A 12-inch overhang on the seating side gives knees room without stealing floor space. For very tight kitchens, a drop-leaf surface that flips up only when guests arrive, or a rolling cart with a lower shelf that doubles as a stool perch, keeps seating flexible instead of permanent.
A small kitchen does not have to stay cramped. The right island, sized to your clearance and matched to how you actually cook, adds prep space, storage, and seating without swallowing the room. If you are ready to plan an island or a full kitchen update, call SmithFamilyPaintingandProjects at 434-944-4649. We will measure your space, recommend the right layout, and deliver workmanship backed by our Class A license and A+ BBB rating.
Frequently asked questions
How much space should you leave around a small kitchen island?
Plan for at least 36 inches of clearance between the island and surrounding counters or appliances, and 42 to 48 inches where two people will pass each other or where a dishwasher or oven door opens. In a tight galley kitchen, 30 inches is the absolute minimum for one cook. Measure your walkway with painter's tape on the floor before ordering anything, and mark the island's footprint so you can feel the traffic flow before you commit.
What is the smallest practical size for a kitchen island?
A small kitchen island dimensions sweet spot is roughly 24 inches deep by 36 to 48 inches wide. Anything under 24 inches deep stops being useful for food preparation, and anything under 36 inches wide barely holds a cutting board. A rolling cart at 20 by 30 inches can still add prep space and storage in a very tight kitchen, but treat it as a mobile helper rather than a fixed island.
Can you put a kitchen island in a narrow kitchen?
Yes, if you choose the right type. A slimline island at 18 to 24 inches deep, a drop-leaf design that folds flat against a wall, or a movable kitchen island on casters all work in narrow kitchens. The rule is simple: your aisle on both sides needs to stay walkable. If a fixed island would leave less than 30 inches on either side, go with a rolling cart you can push aside during busy cooking.
How can you add seating to a small kitchen island with limited room?
Use a raised ledge on the back side of the island and tuck two backless stools underneath, keeping each stool about 24 inches wide. A 12-inch overhang on the seating side gives knees room without stealing floor space. For very tight kitchens, a drop-leaf surface that flips up only when guests arrive, or a rolling cart with a lower shelf that doubles as a stool perch, keeps seating flexible instead of permanent.